

$276,250
$265,000
4.2%For more information regarding the value of a property, please contact us for a free consultation.
600 Legacy DR Herrin, IL 62948
3 Beds
2 Baths
1,888 SqFt
Key Details
Sold Price $276,250
Property Type Single Family Home
Sub Type Single Family Residence
Listing Status Sold
Purchase Type For Sale
Square Footage 1,888 sqft
Price per Sqft $146
Subdivision Legacy
MLS Listing ID PA1270530
Sold Date 10/27/26
Style Other
Bedrooms 3
Full Baths 2
Year Built 2000
Annual Tax Amount $6,199
Tax Year 2025
Lot Dimensions 100x127
Property Sub-Type Single Family Residence
Source rmlsa
Property Description
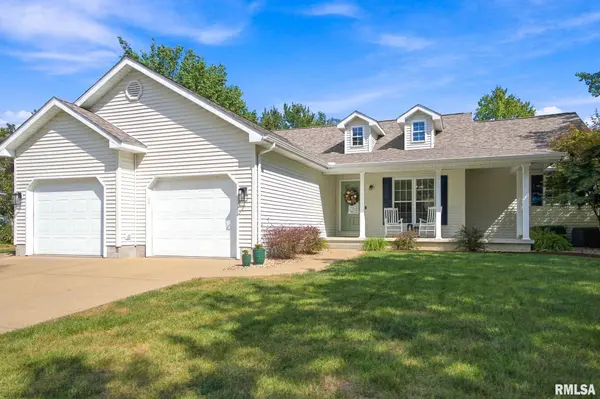
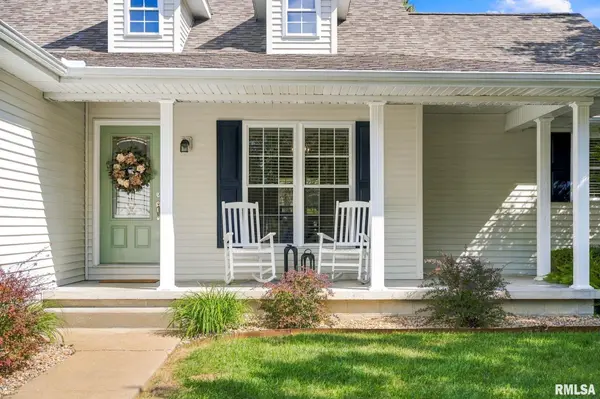
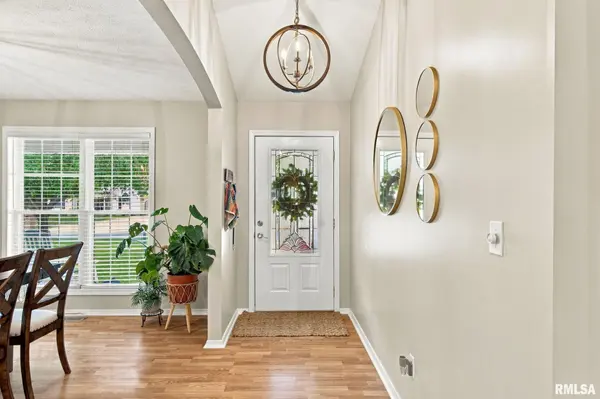
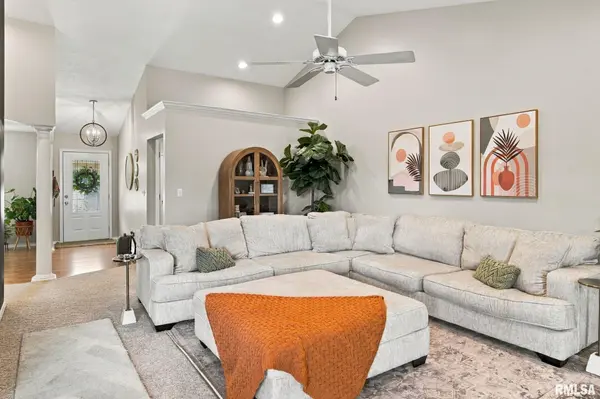
Beautifully designed and impeccably maintained, this 3-bedroom, 2-bath home offers the perfect blend of thoughtful style, comfortable living and exceptional outdoor space. Located in a highly desirable subdivision, it makes an immediate impression with immaculate landscaping and a welcoming covered front porch. Inside, the split-bedroom floor plan provides privacy while soaring ceilings and abundant natural light create an airy, open feel. Tasteful design choices throughout give the home a polished yet inviting character, including a striking accent wall in the spacious living area. The kitchen features generous cabinetry, ample counter space and a convenient breakfast area, flowing easily into the adjoining dining space. The primary suite offers a wonderful bonus flex space that can be customized to fit your lifestyle—perfect for a home office, sitting area, dressing space or reading nook. Two additional bedrooms provide flexibility for family, guests or hobbies, while a dedicated laundry room adds convenience. The screened-in porch is a standout feature, creating an ideal outdoor living space for morning coffee, relaxing evenings or entertaining while enjoying the beautifully landscaped surroundings. An oversized two-car garage provides plenty of parking and storage. A desirable location, thoughtful design and exceptional outdoor living make this a home you'll want to see!
Location
State IL
County Williamson
Area Paar Area
Direction From Herrin, turn left onto Poplar St, turn right onto S 13th St, in 0.1 miles turn left onto E Stotlar St, in 0.8 miles turn left onto Legacy Dr
Rooms
Basement Crawl Space
Kitchen Breakfast Bar, Dining Formal
Interior
Interior Features Ceiling Fan(s), High Speed Internet
Heating Forced Air
Cooling Central Air
Fireplaces Number 1
Fireplaces Type Living Room
Fireplace Y
Appliance Dishwasher, Range, Refrigerator
Exterior
Garage Spaces 2.0
View true
Roof Type Shingle
Street Surface Paved
Garage 1
Building
Lot Description Level
Faces From Herrin, turn left onto Poplar St, turn right onto S 13th St, in 0.1 miles turn left onto E Stotlar St, in 0.8 miles turn left onto Legacy Dr
Water Public Sewer, Public
Architectural Style Other
Structure Type Frame,Vinyl Siding
New Construction false
Schools
Elementary Schools Herrin Elementary
Middle Schools Herrin
High Schools Herrin
Others
Tax ID 02-29-251-024
Read Less
Want to know what your home might be worth? Contact us for a FREE valuation!

Our team is ready to help you sell your home for the highest possible price ASAP