




$160,000
$155,000
3.2%For more information regarding the value of a property, please contact us for a free consultation.
410 LANG AVE Bartonville, IL 61607
4 Beds
2 Baths
2,624 SqFt
Key Details
Sold Price $160,000
Property Type Single Family Home
Sub Type Single Family Residence
Listing Status Sold
Purchase Type For Sale
Square Footage 2,624 sqft
Price per Sqft $60
Subdivision Colliers
MLS Listing ID PA1270560
Sold Date 10/27/26
Style Ranch
Bedrooms 4
Full Baths 2
Year Built 1950
Annual Tax Amount $2,447
Tax Year 2025
Lot Size 0.450 Acres
Acres 0.45
Lot Dimensions 200 x 98
Property Sub-Type Single Family Residence
Source rmlsa
Property Description
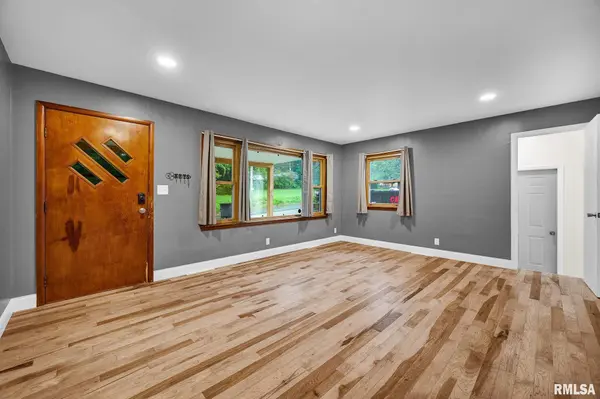
Welcome to 410 Lang Avenue, a beautifully refreshed Bartonville home offering generous living space, thoughtful updates, and a long list of recent improvements throughout. The main level features a bright living room, spacious kitchen, and hallway with new hardwood flooring, along with fresh paint, new baseboards throughout the home, and ceiling fans installed within the past year. The main and lower-level bathrooms have both been updated with new flooring, sinks, black hardware, and light fixtures, giving the home a clean, modern feel. The lower level adds even more usable space, including additional bedrooms, a second full bath, and a fully remodeled laundry room featuring new paneling and granite countertop. Major improvements continue with a new garage door, 2025 roof and awning, water heater approximately one year old, and A/C installed in 2019. Outside, enjoy a 2-year-old upper back deck, brand-new storage shed, a 20' x 15' fenced dog run with 6-foot enclosure, and a freshly completed white rock driveway. With flexible living space inside and substantial improvements already completed, 410 Lang Avenue is ready for its next chapter.
Location
State IL
County Peoria
Area Paar Area
Zoning Residential
Direction Harrison Street to West South Street to Hedge Avenue to Lang Avenue
Rooms
Basement Finished, Full, Walk-Out Access
Kitchen Breakfast Bar, Eat-In Kitchen
Interior
Interior Features Cable Available, Ceiling Fan(s)
Heating Gas, Forced Air, Gas Water Heater
Fireplace Y
Exterior
Garage Spaces 1.0
View true
Roof Type Shingle
Street Surface Paved
Garage 1
Building
Lot Description Wooded
Faces Harrison Street to West South Street to Hedge Avenue to Lang Avenue
Water Public Sewer, Public
Architectural Style Ranch
Structure Type Vinyl Siding
New Construction false
Schools
High Schools Limestone Comm
Others
Tax ID 17-24-102-007
Read Less
Want to know what your home might be worth? Contact us for a FREE valuation!

Our team is ready to help you sell your home for the highest possible price ASAP