


$272,000
$290,000
6.2%For more information regarding the value of a property, please contact us for a free consultation.
10086 Wics RD Dawson, IL 62520
3 Beds
2 Baths
3,112 SqFt
Key Details
Sold Price $272,000
Property Type Single Family Home
Sub Type Single Family Residence
Listing Status Sold
Purchase Type For Sale
Square Footage 3,112 sqft
Price per Sqft $87
MLS Listing ID CA1046191
Sold Date 10/27/26
Style Ranch
Bedrooms 3
Full Baths 2
Annual Tax Amount $4,372
Tax Year 2025
Lot Dimensions 250x272
Property Sub-Type Single Family Residence
Source rmlsa
Property Description
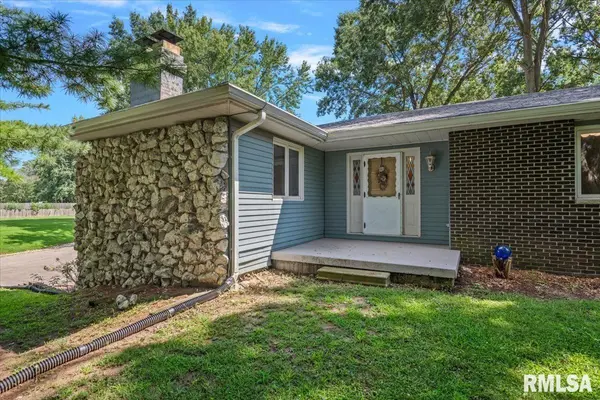
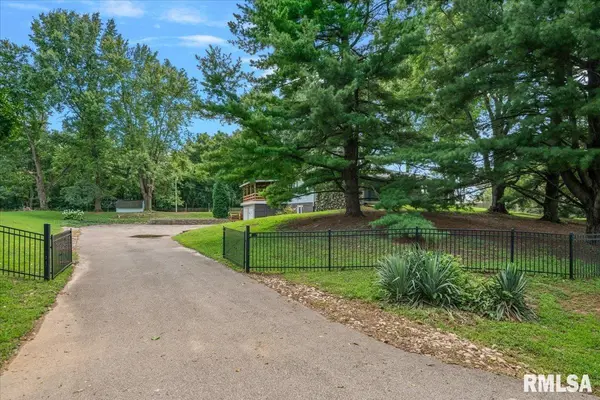
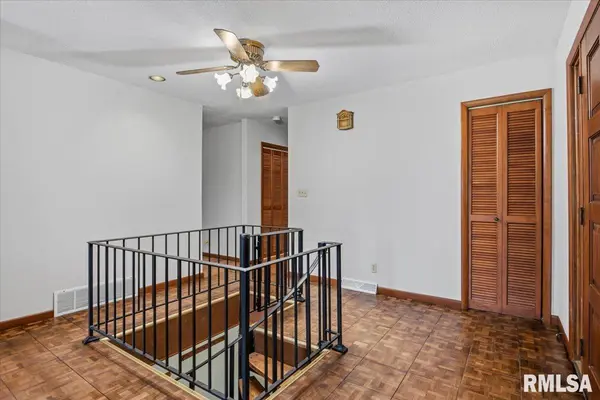
Welcome home to this charming 3-bedroom, 2-bath ranch nestled on a beautiful 1.5-acre setting surrounded by mature trees. The main floor offers comfortable and inviting living spaces, beginning with a cozy living room featuring a fireplace. The kitchen includes a convenient breakfast bar and flows into a light-filled dining room with doors leading to the covered rooftop deck and open to the spacious family room—perfect for everyday living and entertaining. The main level also features a convenient laundry area, a private primary suite with a large primary bath, and two additional bedrooms. Adding to the home's unique character, a nostalgic spiral staircase provides access to the full walkout basement. This expansive lower level offers incredible flexibility with a large recreation room complete with a bar, a den, bonus room, and spacious sitting room, along with an abundance of storage. Outside, enjoy the peaceful 1.5-acre fully fenced property featuring mature trees, a patio, and a large deck, providing plenty of space to relax, entertain, and enjoy the beautiful surroundings.
Location
State IL
County Sangamon
Area Brcly, Dwsn, Rivrtn, Spldng
Direction GPS Friendly
Rooms
Basement Full, Walk-Out Access, Partially Finished
Kitchen Breakfast Bar, Dining Formal, Dining/Living Combo, Dining Informal
Interior
Heating Gas, Forced Air
Cooling Central Air
Fireplaces Number 1
Fireplace Y
Appliance Range, Refrigerator
Exterior
Garage Spaces 2.0
View true
Roof Type Shingle
Garage 1
Building
Lot Description Level, Sloped
Faces GPS Friendly
Foundation Concrete Perimeter
Water Public, Septic System
Architectural Style Ranch
Structure Type Frame,Brick,Other,Vinyl Siding
New Construction false
Schools
High Schools Tri-City District #1
Others
Tax ID 16-32.0-100-024
Read Less
Want to know what your home might be worth? Contact us for a FREE valuation!

Our team is ready to help you sell your home for the highest possible price ASAP