


$415,000
$399,000
4.0%For more information regarding the value of a property, please contact us for a free consultation.
116 OAK VALLEY DR Goodfield, IL 61742
3 Beds
2 Baths
1,764 SqFt
Key Details
Sold Price $415,000
Property Type Single Family Home
Sub Type Single Family Residence
Listing Status Sold
Purchase Type For Sale
Square Footage 1,764 sqft
Price per Sqft $235
Subdivision Lakes At Oak Valley
MLS Listing ID PA1269403
Sold Date 10/21/26
Style Ranch
Bedrooms 3
Full Baths 2
HOA Fees $250
Year Built 2015
Annual Tax Amount $8,966
Tax Year 2025
Lot Size 1.030 Acres
Acres 1.03
Lot Dimensions 148X254X208X291
Property Sub-Type Single Family Residence
Source rmlsa
Property Description
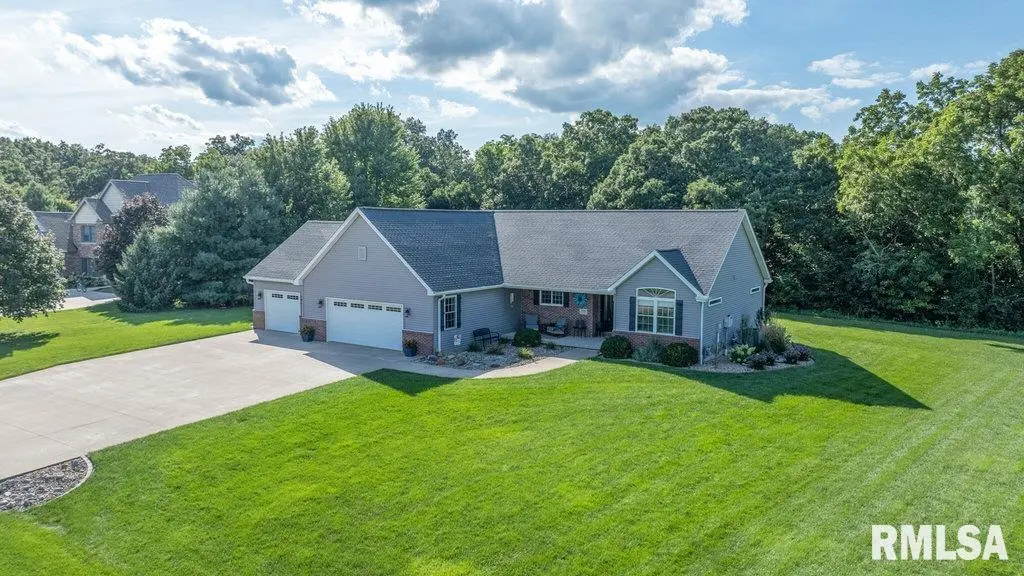
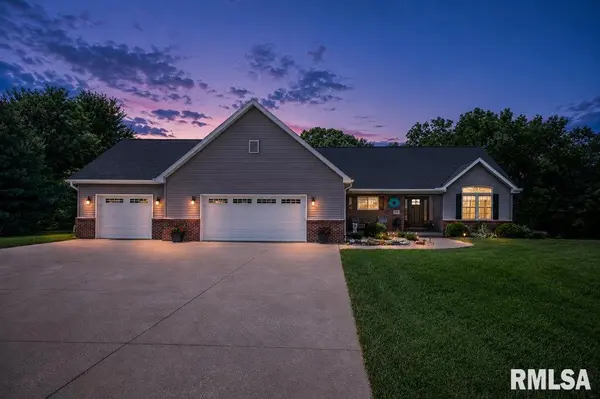
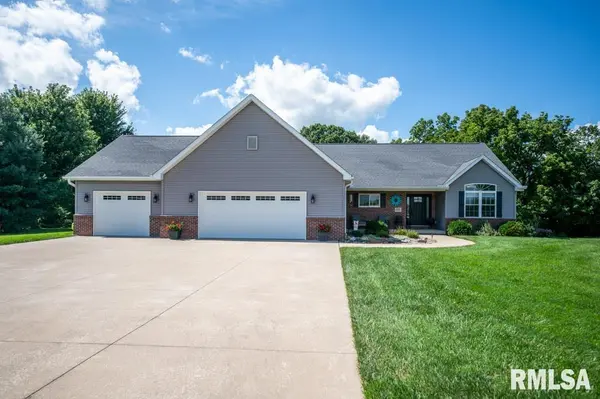
Seller to review all offers at 9PM on Thursday August 20th, but reserves the right to accept an offer prior to that time. Located between Peoria and Bloomington in desirable The Lakes at Oak Valley, this custom-built ranch offers the perfect blend of comfort, quality, and privacy. Situated on a beautiful one-acre wooded lot with privileges to the stocked lake, this property provides a peaceful setting. The covered patio and backyard overlook woods, creating a private and relaxing retreat. Inside, you'll find an inviting open floor plan with vaulted ceilings, three spacious bedrooms and two full baths. Hickory scraped hardwood floors add warmth and character throughout the main living areas. The spacious kitchen features hickory cabinetry, granite countertops, and a large island with breakfast bar, making it ideal for both everyday living and entertaining. The basement offers excellent potential for additional living space, featuring two egress windows, a second staircase providing direct access from the three-car garage, and a dedicated storm shelter. For added comfort and efficiency, the seller has enhanced the basement insulation with spray foam and batt insulation. With its generous lot, wooded privacy, lake privileges, quality finishes, and thoughtful custom features, this home has so much to offer!
Location
State IL
County Tazewell
Area Paar Area
Direction I 74E Exit 112 Goodfield, turn right, at the T turn L
Rooms
Basement Egress Window(s), Full, Unfinished
Kitchen Breakfast Bar, Dining/Living Combo, Island, Pantry
Interior
Interior Features Ceilings/Cath/Vault/Tray, Central Vacuum, Ceiling Fan(s), Solid Surface Counter
Heating Gas, Forced Air, Heat Pump, Gas Water Heater
Cooling Central Air
Fireplaces Number 1
Fireplaces Type Gas Log, Living Room
Equipment Irrigation Equipment
Fireplace Y
Appliance Dishwasher, Microwave, Range, Refrigerator, Water Softener Owned
Exterior
Garage Spaces 3.0
View true
Roof Type Shingle
Street Surface Paved
Garage 1
Building
Lot Description Lake View, Level, Wooded
Faces I 74E Exit 112 Goodfield, turn right, at the T turn L
Foundation Poured Concrete
Water Public Sewer, Public
Architectural Style Ranch
Structure Type Frame,Brick,Vinyl Siding
New Construction false
Schools
Middle Schools Eureka
High Schools Eureka
Others
HOA Fee Include Common Area Maintenance,Maintenance Grounds,Lake Rights
Tax ID 07-07-24-203-009
Read Less
Want to know what your home might be worth? Contact us for a FREE valuation!

Our team is ready to help you sell your home for the highest possible price ASAP