



$310,000
$309,900
For more information regarding the value of a property, please contact us for a free consultation.
103 Sandyshores DR Chillicothe, IL 61523
4 Beds
3 Baths
2,188 SqFt
Key Details
Sold Price $310,000
Property Type Single Family Home
Sub Type Single Family Residence
Listing Status Sold
Purchase Type For Sale
Square Footage 2,188 sqft
Price per Sqft $141
Subdivision Riversound
MLS Listing ID PA1269550
Sold Date 09/23/26
Style Ranch
Bedrooms 4
Full Baths 3
Year Built 2009
Annual Tax Amount $5,596
Tax Year 2025
Lot Dimensions 48x173x188x113
Property Sub-Type Single Family Residence
Source rmlsa
Property Description
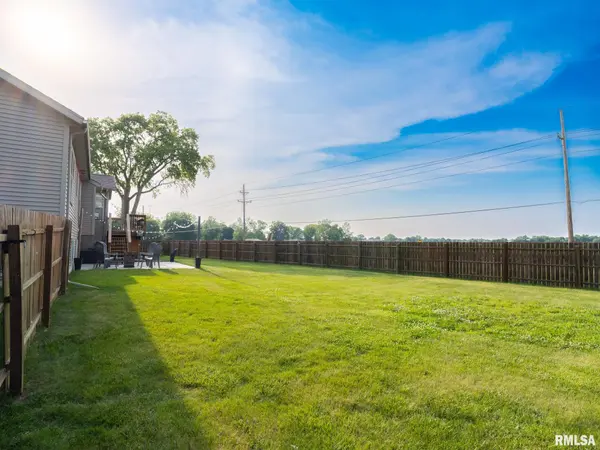
Welcome home to this spacious 4-bedroom, 3-bath residence in the highly desirable Riversound neighborhood! This well-maintained home offers generous living space, including a finished daylight basement featuring a large family room and a private fourth bedroom, perfect for guests, a home office, or additional living space. The bright lower level is filled with natural light from daylight windows, creating a warm and inviting atmosphere. Step outside to enjoy the large, fully fenced backyard with a low-maintenance composite deck and a spacious 16' x 20' patio, both added in 2021, making it ideal for entertaining or relaxing. Completing the home is an oversized 24' x 24' attached garage with plenty of room for vehicles, storage, and hobbies. This beautiful home is ready for you to move in and enjoy!
Location
State IL
County Peoria
Area Paar Area
Direction Rt 29, L Cloverdale, L Bradley, L Harborway
Rooms
Basement Daylight, Finished, Full
Kitchen Dining Informal
Interior
Interior Features Cable Available, Ceilings/Cath/Vault/Tray, Ceiling Fan(s)
Heating Natural Gas, Forced Air, Gas Water Heater
Cooling Central Air
Fireplaces Number 1
Fireplaces Type Gas Log, Living Room
Fireplace Y
Appliance Dishwasher, Range, Refrigerator
Exterior
Garage Spaces 2.0
View true
Roof Type Shingle
Street Surface Paved
Garage 1
Building
Lot Description Cul-De-Sac, Level
Faces Rt 29, L Cloverdale, L Bradley, L Harborway
Foundation Poured Concrete
Water Public, Public Sewer
Architectural Style Ranch
Structure Type Frame,Brick,Vinyl Siding
New Construction false
Schools
High Schools Il Valley Central High District #321
Others
Tax ID 05-29-329-004
Read Less
Want to know what your home might be worth? Contact us for a FREE valuation!

Our team is ready to help you sell your home for the highest possible price ASAP