



$395,000
$395,000
For more information regarding the value of a property, please contact us for a free consultation.
1276 County Road 700 N RD Eureka, IL 61530
6 Beds
4 Baths
3,400 SqFt
Key Details
Sold Price $395,000
Property Type Single Family Home
Sub Type Single Family Residence
Listing Status Sold
Purchase Type For Sale
Square Footage 3,400 sqft
Price per Sqft $116
MLS Listing ID PA1269007
Sold Date 09/14/26
Bedrooms 6
Full Baths 3
Half Baths 1
Year Built 1910
Annual Tax Amount $7,708
Tax Year 2025
Lot Size 4.000 Acres
Acres 4.0
Lot Dimensions 4.00 Acres
Property Sub-Type Single Family Residence
Source rmlsa
Property Description
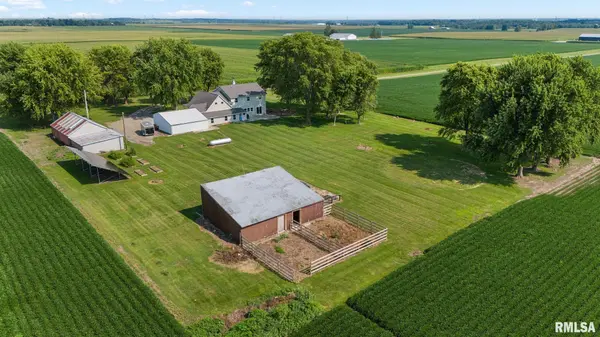
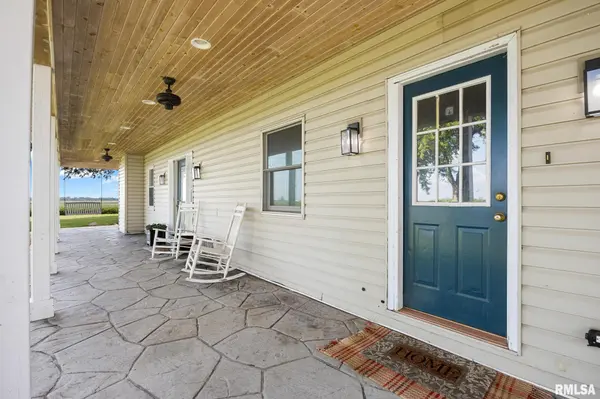
Welcome to country living at its best! Nestled on approximately 4 scenic acres just outside Eureka, this charming farmhouse offers space, versatility, and modern updates. A long private driveway leads you to the inviting covered front porch, setting the tone for all this property has to offer. Inside, you'll love the open-concept main level featuring an updated kitchen, dining area, and living room with durable luxury vinyl plank flooring throughout. A convenient half bath and pantry are located just off the kitchen. One of this home's standout features is the private in-law suite, complete with its own full kitchen, living room, bedroom, and full bath, with a separating door providing privacy while remaining connected to the main home. Upstairs you'll find five additional bedrooms and two full bathrooms, including an oversized bedroom that could easily serve as a bonus room, playroom, or home office. The full unfinished basement provides endless possibilities for future living space or storage. Outside, enjoy the oversized attached 2-car garage with a spacious breezeway, a 64' x 26' outbuilding, and an additional livestock building—ideal for hobby farming, storage, or workshop space. Solar panels help reduce electric costs, making this beautiful country property as efficient as it is functional! Solar is on a fixed lease that doesn't increase every year.
Location
State IL
County Woodford
Area Paar Area
Direction 117, Left on County Road 700 N
Rooms
Basement Crawl Space, Partial
Kitchen Dining/Living Combo, Island, Pantry
Interior
Interior Features Ceiling Fan(s), Radon Mitigation System
Heating Propane, Forced Air, Electric Water Heater
Cooling Central Air
Fireplaces Number 1
Fireplaces Type Living Room, Wood Burning
Fireplace Y
Appliance Dishwasher, Dryer, Range, Refrigerator, Washer, Water Purifier, Water Softener Owned
Exterior
Garage Spaces 2.0
View true
Roof Type Shingle
Street Surface Private Road
Garage 1
Building
Lot Description Level
Faces 117, Left on County Road 700 N
Foundation Block
Water Private, Septic System
Structure Type Frame,Vinyl Siding
New Construction false
Schools
High Schools Eureka
Others
Tax ID 13-23-400-001
Read Less
Want to know what your home might be worth? Contact us for a FREE valuation!

Our team is ready to help you sell your home for the highest possible price ASAP