


$305,000
$294,900
3.4%For more information regarding the value of a property, please contact us for a free consultation.
5104 DOVE DR Springfield, IL 62711
3 Beds
2 Baths
1,629 SqFt
Key Details
Sold Price $305,000
Property Type Single Family Home
Sub Type Single Family Residence
Listing Status Sold
Purchase Type For Sale
Square Footage 1,629 sqft
Price per Sqft $187
Subdivision Deerfield
MLS Listing ID CA1045682
Sold Date 09/14/26
Style Ranch
Bedrooms 3
Full Baths 2
Year Built 1996
Annual Tax Amount $4,910
Tax Year 2026
Lot Dimensions 104x130x98.6x130.56
Property Sub-Type Single Family Residence
Source rmlsa
Property Description
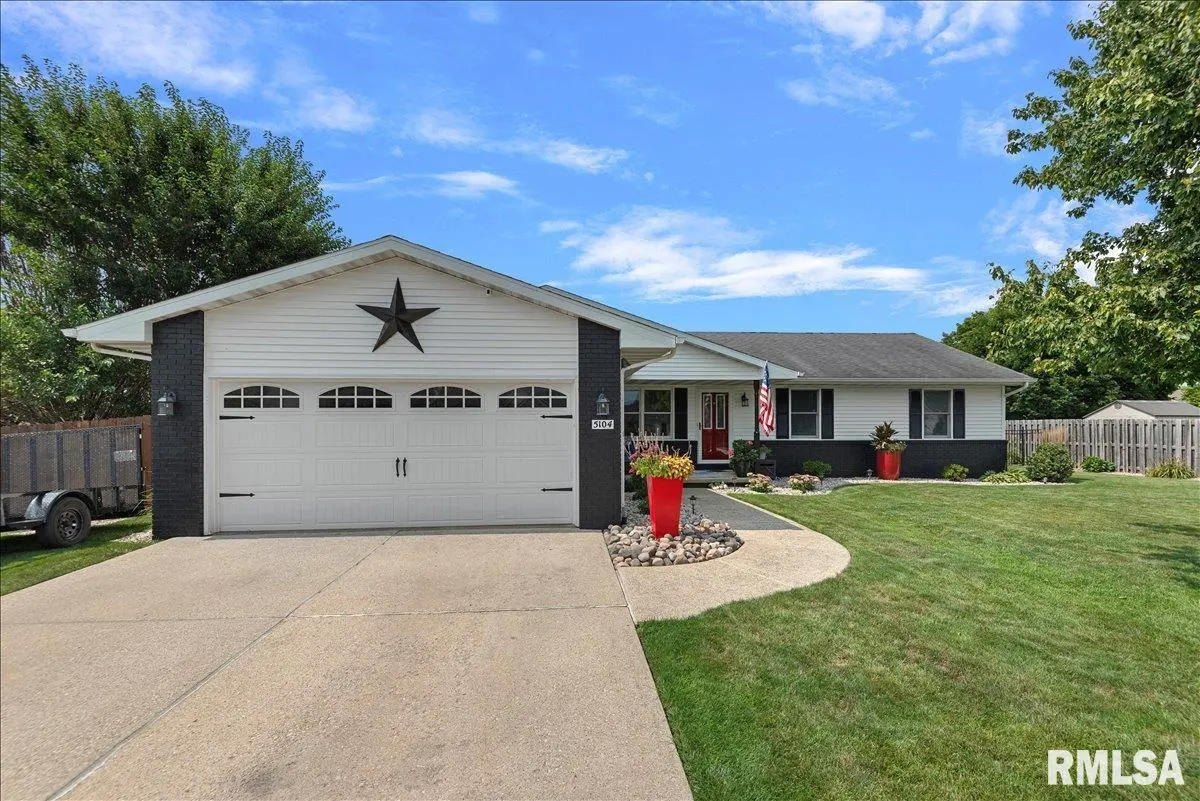
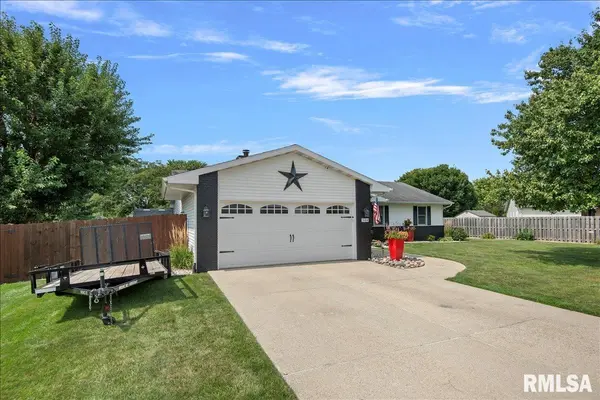
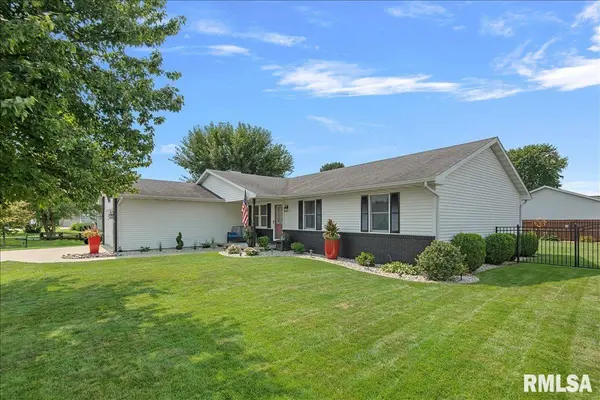
Wow, this home is immaculate, boasting beauty inside and out. Be welcomed by amazing curb appeal with freshly painted brick and gorgeous landscaping. This home has a nice mix of separation and openness with the living room flowing into the dining space but separated from the kitchen. The master suite has a tiled shower and soaking tub. Two additional bedrooms provide space for family, guests or office. The dining room has direct access to a beautiful large backyard which is a daytime or evening sanctuary with a deck, privacy fence, lighting and beautiful landscaping. Plenty of space for a pool, volleyball net, etc. Owner has installed double gates to the side of the garage for extra trailer/boat storage out of sight inside the privacy fencing. Shed stays. The garage is very clean with new epoxy flooring. Updates: Furnace/AC 2019; landscaping/carpet spring 2026; roof appr 2012. This is definitely move in ready!
Location
State IL
County Sangamon
Area Springfield
Direction GPS friendly
Rooms
Basement Crawl Space, None
Kitchen Breakfast Bar
Interior
Heating Natural Gas, Forced Air
Cooling Central Air
Fireplaces Number 1
Fireplaces Type Gas Starter, Living Room, Wood Burning
Fireplace Y
Appliance Dishwasher, Disposal, Range, Refrigerator
Exterior
Garage Spaces 2.0
View true
Roof Type Shingle
Street Surface Paved
Garage 1
Building
Lot Description Level
Faces GPS friendly
Foundation Block
Water Public Sewer, Public
Architectural Style Ranch
Structure Type Frame,Brick,Vinyl Siding
New Construction false
Schools
High Schools New Berlin District #16
Others
Tax ID 21030479002
Read Less
Want to know what your home might be worth? Contact us for a FREE valuation!

Our team is ready to help you sell your home for the highest possible price ASAP