



$415,900
$415,900
For more information regarding the value of a property, please contact us for a free consultation.
4014 W Fiona WAY Dunlap, IL 61525
4 Beds
4 Baths
2,244 SqFt
Key Details
Sold Price $415,900
Property Type Single Family Home
Sub Type Single Family Residence
Listing Status Sold
Purchase Type For Sale
Square Footage 2,244 sqft
Price per Sqft $185
Subdivision Summer Ridge
MLS Listing ID PA1262682
Sold Date 09/11/26
Bedrooms 4
Full Baths 3
Half Baths 1
Year Built 2025
Annual Tax Amount $1,995
Tax Year 2025
Lot Size 10,018 Sqft
Acres 0.23
Lot Dimensions 38x134x132x122
Property Sub-Type Single Family Residence
Source rmlsa
Property Description
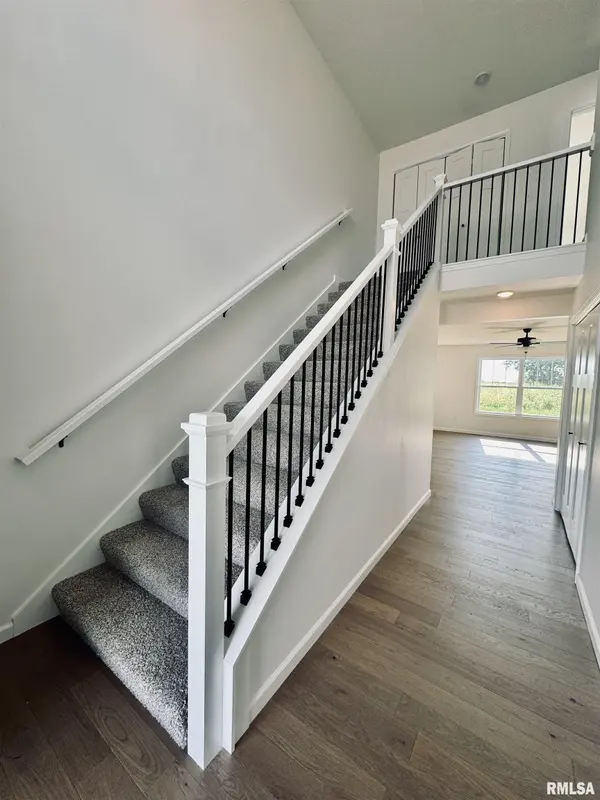
Set on a large cul-de-sac setting with lots of level yard space and open sunset views, this newly completed 4BR/3.5BA, 2-story home offers 3 finished levels of comfortable living in Dunlap School District. A bright 2-story foyer with an open staircase leads to a sun-filled great room with large windows, shiplap fireplace accent wall, and stunning wood floors that continue through nearly the entire main floor. The open kitchen features quartz countertops, soft-close cabinetry, breakfast bar, dining area, pantry and the back hall drop zone with built-in lockers and half bath providing functional space for all. Upstairs, the laundry room is conveniently located near all bedrooms. Find a spacious primary suite featuring walk-in closet and private bath with dual sinks and tile flooring, and all bedrooms offer generous walk-in closets. The enjoyment continues to the finished basement family room, additional bedroom with egress window, and full bath—great for guests or work from home space. Built with efficiency in mind: 2x6 exterior walls, 96% efficient furnace, 16 SEER A/C -- this home checks all the boxes!
Location
State IL
County Peoria
Area Paar Area
Zoning Residential
Direction Radnor Rd to Thistle to Butterfly to Crimson to Heron to Fiona
Rooms
Basement Egress Window(s), Finished, Full
Kitchen Breakfast Bar, Dining Informal, Pantry
Interior
Interior Features Cable Available, Ceilings/Cath/Vault/Tray, Solid Surface Counter, Ceiling Fan(s), Entrance Foyer
Heating Natural Gas, Forced Air, Gas Water Heater
Cooling Central Air
Fireplaces Number 1
Fireplaces Type Electric, Great Room
Fireplace Y
Appliance Dishwasher, Disposal, Range Hood, Microwave, Range
Exterior
Garage Spaces 2.0
View true
Roof Type Shingle
Street Surface Paved
Garage 1
Building
Lot Description Cul-De-Sac, Level
Faces Radnor Rd to Thistle to Butterfly to Crimson to Heron to Fiona
Foundation Concrete Perimeter, Poured Concrete
Water Public Sewer, Public
Structure Type Brick,Vinyl Siding
New Construction true
Schools
High Schools Dunlap
Others
Tax ID 08-25-353-001
Read Less
Want to know what your home might be worth? Contact us for a FREE valuation!

Our team is ready to help you sell your home for the highest possible price ASAP