


$140,000
$145,000
3.4%For more information regarding the value of a property, please contact us for a free consultation.
300 WALNUT ST Kincaid, IL 62540
2 Beds
2 Baths
1,020 SqFt
Key Details
Sold Price $140,000
Property Type Single Family Home
Sub Type Single Family Residence
Listing Status Sold
Purchase Type For Sale
Square Footage 1,020 sqft
Price per Sqft $137
MLS Listing ID CA1045615
Sold Date 09/09/26
Style Bungalow
Bedrooms 2
Full Baths 2
Year Built 1915
Annual Tax Amount $1,916
Tax Year 2025
Lot Dimensions 40 x 125
Property Sub-Type Single Family Residence
Source rmlsa
Property Description
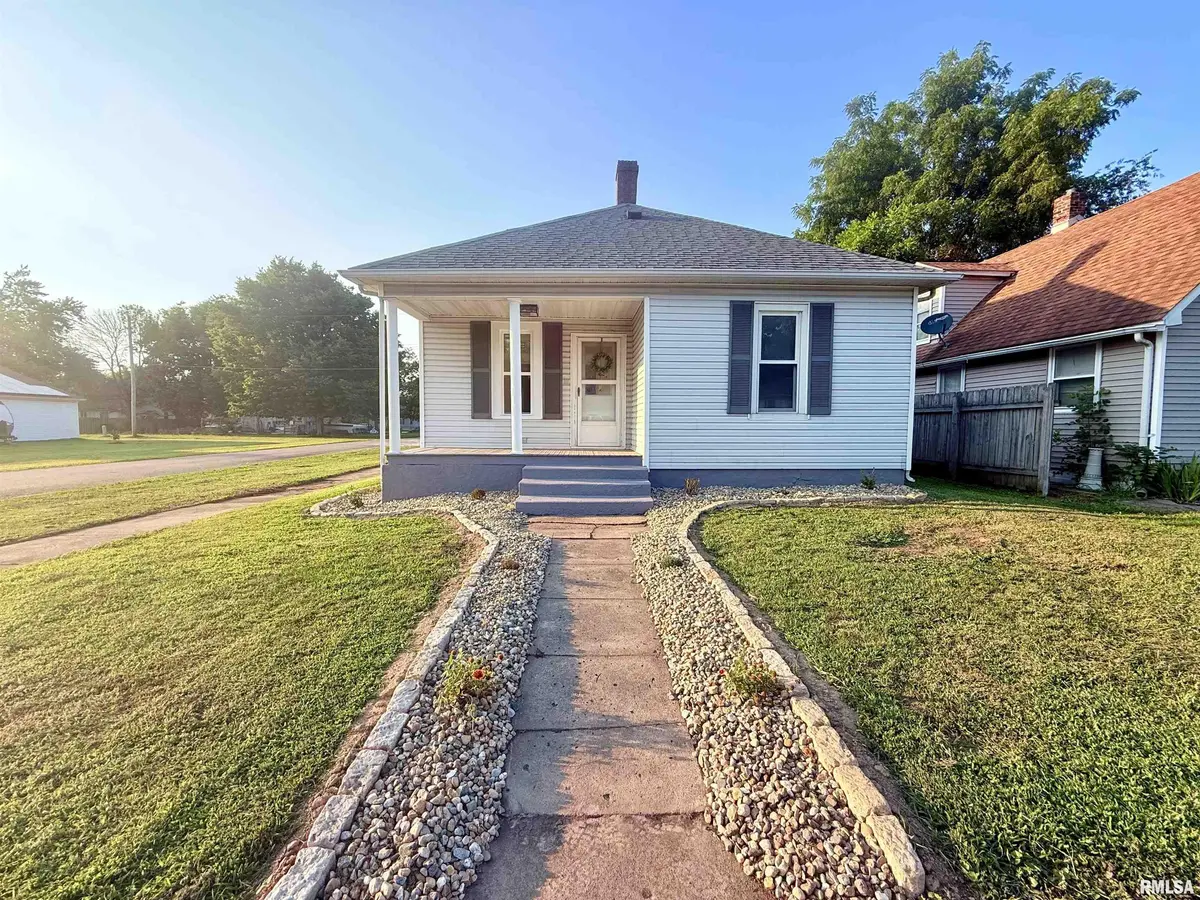
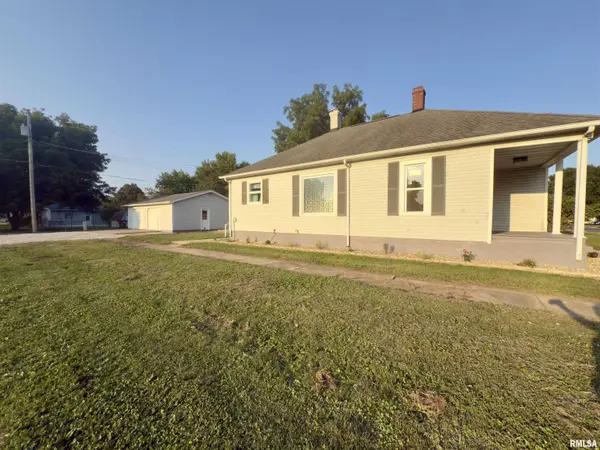
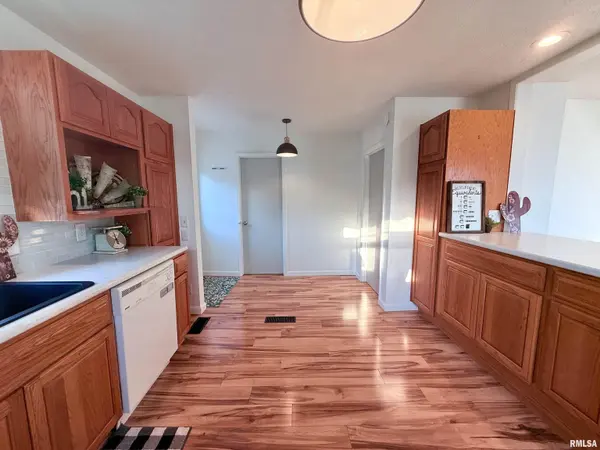
Welcome home to this move-in ready corner-lot gem! Recently renovated from top to bottom, this bright and inviting home features stylish, neutral paint, newer light fixtures, newer plumbing, and sleek laminate flooring throughout (updated in 2023). Step into a sunlit layout featuring a kitchen packed with plenty of cabinetry, fresh countertops, and a cute breakfast bar perfect for your morning coffee. Kitchen appliances stay! Open concept floor plan with kitchen and living room. Both bedrooms are generously sized, highlighted by a walk-in closet in the primary suite that dreams are truly made of—spacious enough to easily double as a third bedroom, nursery, or private home office if needed. Two full bathrooms provide ultimate convenience. Massive upgrades offer complete peace of mind, including brand-new windows installed in 2026 and professional landscaping completed in summer 2026 for striking curb appeal. Entire home freshly painted by a professional. The full unfinished basement delivers endless potential and exceptional storage space. It has versatility for all your storage, workshop, or home gym needs. Enjoy outdoor living to the fullest with a charm-filled front porch, a back deck ideal for summer BBQs and entertaining, and an impressive detached 2.5-car garage with ample room for vehicles, tools, and hobbies! Broker owned property.
Location
State IL
County Christian
Area Kincad, Ed, Bu, Je, Sh, Si, To, Ze
Direction Rt. 104 , S on Main St., E on Walnut St.
Rooms
Basement Full
Kitchen Breakfast Bar
Interior
Interior Features Ceiling Fan(s)
Heating Forced Air
Cooling Central Air
Fireplace Y
Appliance Dishwasher, Range, Refrigerator
Exterior
Exterior Feature Replacement Windows
Garage Spaces 2.5
View true
Roof Type Shingle
Garage 1
Building
Lot Description Corner Lot
Faces Rt. 104 , S on Main St., E on Walnut St.
Water Public Sewer, Public
Architectural Style Bungalow
Structure Type Vinyl Siding
New Construction false
Schools
High Schools South Fork District #14
Others
Tax ID 15-12-10-317-019-00
Read Less
Want to know what your home might be worth? Contact us for a FREE valuation!

Our team is ready to help you sell your home for the highest possible price ASAP