



$229,000
$239,900
4.5%For more information regarding the value of a property, please contact us for a free consultation.
305 W HAMILTON ST Energy, IL 62933
3 Beds
2 Baths
1,742 SqFt
Key Details
Sold Price $229,000
Property Type Single Family Home
Sub Type Single Family Residence
Listing Status Sold
Purchase Type For Sale
Square Footage 1,742 sqft
Price per Sqft $131
MLS Listing ID PA1268080
Sold Date 09/08/26
Style Ranch
Bedrooms 3
Full Baths 2
Year Built 1974
Annual Tax Amount $2,250
Tax Year 2024
Lot Size 0.330 Acres
Acres 0.33
Lot Dimensions 108 x 135
Property Sub-Type Single Family Residence
Source rmlsa
Property Description
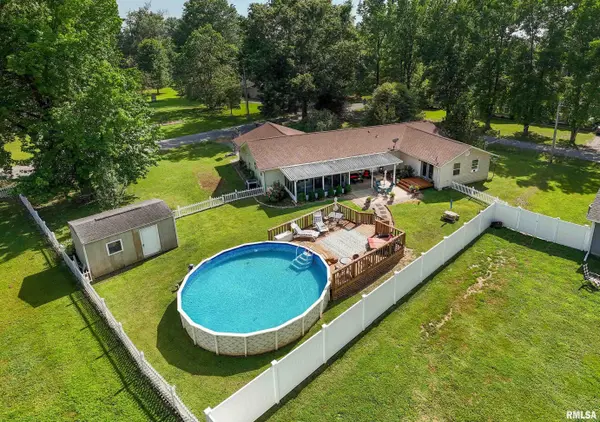
Motivated Sellers! Price Adjustment! Welcome home to this spacious updated 3-bedroom, 2-bath residence in the heart of Energy, offering comfortable living both inside and out. The generous floor plan provides ample space for everyday living, entertaining, and family gatherings, with well-sized bedrooms and multiple living areas designed for flexibility. Huge primary bedroom with large walk in closet and generous split plan. Step outside and enjoy your own backyard retreat featuring a newer, oversized above-ground swimming pool—perfect for cooling off on warm summer days, hosting cookouts, or relaxing with friends and family. Close to Pine Lakes Golf Course! A serene Koi pond is also an added feature in the backyard. The yard offers plenty of room for outdoor activities, gardening, or pets. Conveniently located near schools, parks, shopping, and major roadways, this property combines small-town charm with easy access to nearby amenities. Whether you're searching for your first home, looking for additional space, or simply want a home with exceptional outdoor enjoyment, 305 W. Hamilton is ready to welcome its next owner. Schedule your private showing today and discover everything this Energy home has to offer! Major updates and remodeling in the last 5 years including roof. Above ground pool liner, pump and filter are 2-3 years old.
Location
State IL
County Williamson
Area Paar Area
Zoning Residential
Direction Route 148 to Herrin; Hamilton is on the left, take left to address. Hamilton is two blocks south of College Street.
Rooms
Basement Crawl Space
Kitchen Breakfast Bar, Dining Formal
Interior
Interior Features Cable Available, Ceiling Fan(s)
Heating Heat Pump, Electric Water Heater
Cooling Central Air
Fireplaces Number 1
Fireplaces Type Electric, Living Room
Fireplace Y
Appliance Disposal, Microwave, Range, Refrigerator
Exterior
Garage Spaces 2.0
View true
Roof Type Shingle
Street Surface Paved
Garage 1
Building
Lot Description Corner Lot
Faces Route 148 to Herrin; Hamilton is on the left, take left to address. Hamilton is two blocks south of College Street.
Foundation Block
Water Public Sewer, Public
Architectural Style Ranch
Structure Type Frame,Stone,Vinyl Siding
New Construction false
Schools
Elementary Schools Herrin Elementary
Middle Schools Herrin
High Schools Herrin
Others
Tax ID 06-06-204-006
Read Less
Want to know what your home might be worth? Contact us for a FREE valuation!

Our team is ready to help you sell your home for the highest possible price ASAP