



$479,900
$489,900
2.0%For more information regarding the value of a property, please contact us for a free consultation.
510 HAMPTON CT Germantown Hills, IL 61548
4 Beds
4 Baths
3,589 SqFt
Key Details
Sold Price $479,900
Property Type Single Family Home
Sub Type Single Family Residence
Listing Status Sold
Purchase Type For Sale
Square Footage 3,589 sqft
Price per Sqft $133
Subdivision Coventry Farm
MLS Listing ID PA1268298
Sold Date 09/09/26
Bedrooms 4
Full Baths 3
Half Baths 1
HOA Fees $375
Year Built 2000
Annual Tax Amount $8,828
Tax Year 2025
Lot Size 0.510 Acres
Acres 0.51
Lot Dimensions 140x156x164x130
Property Sub-Type Single Family Residence
Source rmlsa
Property Description
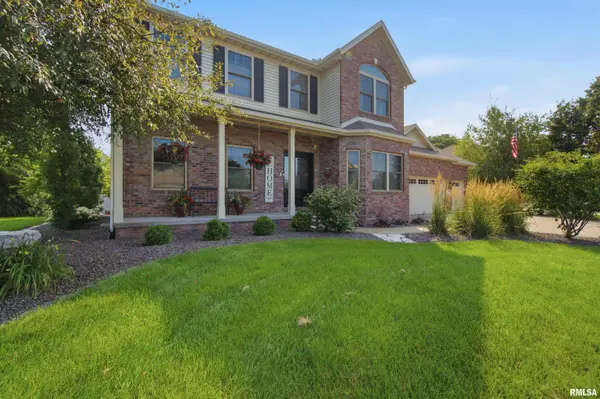
Say hello to a one-owner beauty that's been cared for like the treasure it truly is. Custom built by Schauble Homes and perched on a half-acre corner lot in the coveted Coventry Farm subdivision, this 4BR/3.5BA home pairs quality craftsmanship with a lifestyle worth bragging about. Residents here enjoy a neighborhood pool, clubhouse, park & tennis courts, within walking distance. Curb appeal greets you first, freshly enhanced with new landscaping in 2024. Inside, the fireplaced family room flows openly into a fabulous kitchen anchored by a huge island breakfast bar topped with newer granite. Oak cabinetry, a tile backsplash, generous pantries & a slider to the newer 15x14 composite deck make this the heart of the home - and all major appliances stay, washer & dryer included. A formal dining room and a main floor home office keep things flexible, while the main floor laundry/mud room, complete with extra cabinetry, keep daily chaos in check. Upstairs, the sprawling primary suite spoils you with a beautifully remodeled bathroom in 2016 featuring dual sinks & a tiled shower. The finished lower level adds a rec room & abundant storage. Practical updates include: bathrooms, Pella windows, shingles, HE furnace & central air & more! 3-stall garage with polyurethane floor & insulated overhead doors in 2024. Award-winning schools, parks & the clubhouse are all within easy reach. This showstopper simply doesn't disappoint - mark your calendar & prepare to fall in love!
Location
State IL
County Woodford
Area Paar Area
Zoning RES
Direction Rt 116 to Fandel Rd - R @ Windsor - L @ Kingsbury - L @ Hampton
Rooms
Basement Egress Window(s), Finished, Full, Sump Pump
Kitchen Breakfast Bar, Dining Formal, Island, Pantry
Interior
Interior Features Cable Available, Ceilings/Cath/Vault/Tray, Central Vacuum, Solid Surface Counter, Ceiling Fan(s), High Speed Internet
Heating Natural Gas, Forced Air, Gas Water Heater
Cooling Central Air
Fireplaces Number 1
Fireplaces Type Gas Log, Great Room
Fireplace Y
Appliance Dishwasher, Disposal, Dryer, Microwave, Range, Refrigerator, Washer
Exterior
Exterior Feature Replacement Windows, Shed(s)
Garage Spaces 3.0
View true
Roof Type Shingle
Street Surface Paved
Garage 1
Building
Lot Description Corner Lot, Level
Faces Rt 116 to Fandel Rd - R @ Windsor - L @ Kingsbury - L @ Hampton
Foundation Poured Concrete
Water Public Sewer, Public
Structure Type Frame,Brick,Vinyl Siding
New Construction false
Schools
Elementary Schools Germantown Hills
High Schools Metamora
Others
HOA Fee Include Clubhouse,Play Area,Pool,Tennis Court(s)
Tax ID 08-28-101-025
Read Less
Want to know what your home might be worth? Contact us for a FREE valuation!

Our team is ready to help you sell your home for the highest possible price ASAP