



$225,000
$225,000
For more information regarding the value of a property, please contact us for a free consultation.
412 E MAIN ST Duquoin, IL 62832
3 Beds
3 Baths
3,335 SqFt
Key Details
Sold Price $225,000
Property Type Single Family Home
Sub Type Single Family Residence
Listing Status Sold
Purchase Type For Sale
Square Footage 3,335 sqft
Price per Sqft $67
MLS Listing ID PA1268723
Sold Date 09/04/26
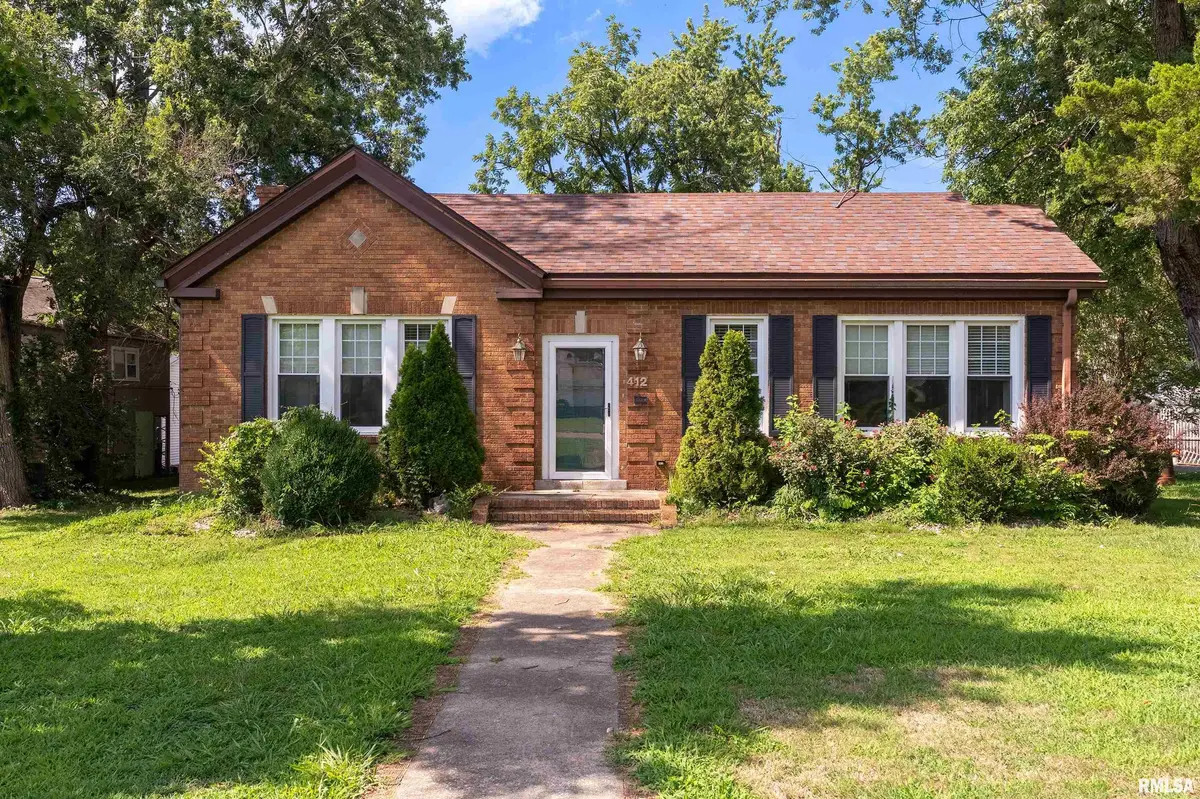
Style Craftsman
Bedrooms 3
Full Baths 3
Year Built 1931
Annual Tax Amount $4,961
Tax Year 2025
Lot Dimensions 100 x 200
Property Sub-Type Single Family Residence
Source rmlsa
Property Description
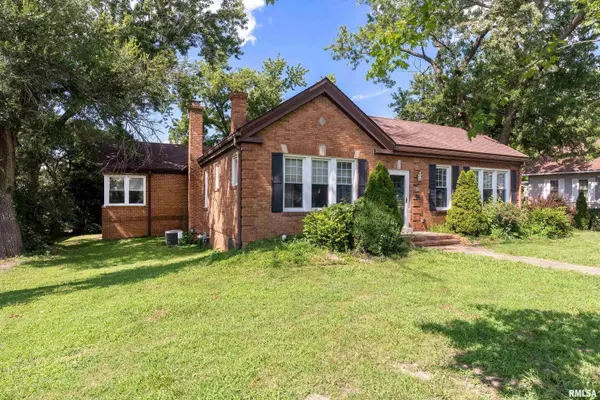
Built in 1931, this beautifully maintained East Main Street home showcases the timeless craftsmanship and architectural character that make historic homes so special. Offering 3 bedrooms and 3 full bathrooms, the home features original hardwood floors, intricate mosaic tile flooring, custom built-ins, distinctive glass block accents, and numerous preserved historic details throughout. The updated kitchen blends modern convenience with classic charm and opens to a versatile den or home office. A full finished basement provides a spacious laundry room, abundant storage, and a tuck-under garage. Outside, enjoy a beautifully landscaped yard with a large multi-level deck shaded by mature trees. Additional historic features, including the original milk delivery door, add to the home's unique story and character. This exceptional property offers a rare opportunity to own a thoughtfully updated historic home while preserving the craftsmanship and charm of its 1931 design.
Location
State IL
County Perry
Area Paar Area
Direction From Washington and Main Street head east on Main street. House is on the left past Peach Street
Rooms
Basement Finished, Full, Walk-Out Access
Kitchen Breakfast Bar, Dining Informal, Eat-In Kitchen, Island
Interior
Interior Features Cable Available, Wet Bar, Solid Surface Counter, Soaking Tub, High Speed Internet
Heating Natural Gas, Forced Air, Electric Water Heater
Cooling Central Air
Fireplaces Number 2
Fireplaces Type Non Functional, Living Room
Fireplace Y
Appliance Dishwasher, Range Hood, Range, Refrigerator
Exterior
Exterior Feature Replacement Windows
Garage Spaces 1.0
View true
Roof Type Shingle
Street Surface Paved
Garage 1
Building
Lot Description Sloped
Faces From Washington and Main Street head east on Main street. House is on the left past Peach Street
Foundation Brick/Mortar
Water Public Sewer, Public
Architectural Style Craftsman
Structure Type Frame,Brick
New Construction false
Schools
Elementary Schools Duquoin
Middle Schools Duquoin
High Schools Duquoin
Others
Tax ID 2-61-1910-140
Read Less
Want to know what your home might be worth? Contact us for a FREE valuation!

Our team is ready to help you sell your home for the highest possible price ASAP