
135 E HIGH POINT RD, Peoria, IL 61614
See all 32 photos
135 E HIGH POINT RD, Peoria, IL 61614
REQUEST A TOUR If you would like to see this home without being there in person, select the "Virtual Tour" option and your agent will contact you to discuss available opportunities.
In-PersonVirtual Tour
Listed by Jana Heffron • Keller Williams Premier Realty
$ 399,900
Est. payment /mo
Save
Coming Soon

135 E HIGH POINT RD Peoria, IL 61614

4 Beds

2 Baths

3,121 SqFt


UPDATED:

Key Details

Property Type Single Family Home

Sub Type Single Family Residence

Listing Status Coming Soon

Purchase Type For Sale

Square Footage 3,121 sqft

Price per Sqft $128

Subdivision High Point

MLS Listing ID PA1271441

Style Ranch

Bedrooms 4

Full Baths 2

HOA Fees $150

Year Built 1958

Annual Tax Amount $9,472

Tax Year 2025

Lot Size 0.350 Acres

Acres 0.35

Lot Dimensions 78x149x110x197

Property Sub-Type Single Family Residence

Source rmlsa

Property Description

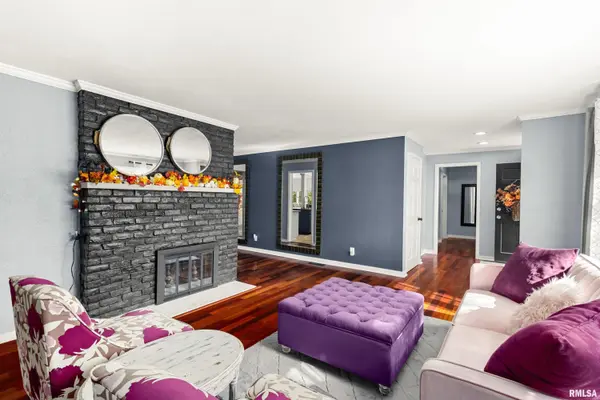
Coming Soon - Showings begin Wednesday, November 4th at 9am. Discover comfort, character, and space in this inviting ranch-style home located in Peoria's established High Point subdivision. Offering more than 3,100 total finished square feet, this spacious residence features four bedrooms, two full bathrooms, and the flexibility to convert an additional living area into a potential fifth bedroom. The stunning great room is truly the heart of the home, featuring soaring vaulted ceilings, a dramatic wall of windows, numerous skylights, and a wood-burning fireplace. Abundant natural light and beautiful architectural details create a welcoming atmosphere that makes this house truly a home. Designed for both everyday living and entertaining, the home offers a spacious great room, separate living room, and additional family room. Three wood-burning fireplaces add warmth and character throughout. The generously sized kitchen features a center island, perfect for cooking, baking, and gathering with family and friends. The formal dining room was beautifully remodeled in 2026 with new hardwood flooring, while convenient main-floor laundry and a dedicated mudroom add everyday functionality. Fresh carpeting and paint throughout complement numerous significant improvements, including a new air conditioning unit (2025), new sewer line from the house to the street (2025), select replacement windows (2022), water heater (2020), and roof (2016). Call to schedule your private tour today!

Location

State IL

County Peoria

Area Paar Area

Direction Mt Hawley Rd to E High Point Rd

Rooms

Basement Crawl Space, Partial, Unfinished

Kitchen Dining Formal, Dining Informal, Island

Interior

Interior Features Ceilings/Cath/Vault/Tray

Heating Gas, Forced Air, Gas Water Heater

Cooling Central Air

Fireplaces Number 3

Fireplaces Type Wood Burning, Family Room, Great Room, Living Room

Fireplace Y

Appliance Dishwasher, Dryer, Microwave, Range, Refrigerator, Washer

Exterior

Garage Spaces 2.0

View true

Roof Type Shingle

Garage 1

Building

Lot Description Level, Wooded

Faces Mt Hawley Rd to E High Point Rd

Foundation Block

Water Public, Public Sewer

Architectural Style Ranch

Structure Type Vinyl Siding

New Construction false

Schools

Elementary Schools Kellar

Middle Schools Liberty Leadership Middle School

High Schools Richwoods

Others

HOA Fee Include Play Area

Tax ID 14-09-380-017


Kim Suiter

Kim Suiter

Broker License ID: 475201756

+1(217) 469-5651

GET MORE INFORMATION

Name
Phone*
Message

Go tour this home

135 E HIGH POINT RD