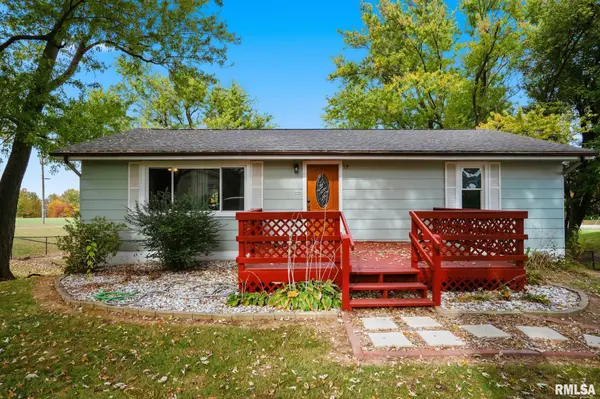

112 HILLCREST DR, Goreville, IL 62939
See all 39 photos
112 HILLCREST DR, Goreville, IL 62939
REQUEST A TOUR If you would like to see this home without being there in person, select the "Virtual Tour" option and your agent will contact you to discuss available opportunities.
In-PersonVirtual Tour
Listed by Kim Baldwin • HOUSE 2 HOME REALTY
$ 260,000
Est. payment /mo
Save
New

112 HILLCREST DR Goreville, IL 62939

4 Beds

3 Baths

2,990 SqFt


UPDATED:

Key Details

Property Type Single Family Home

Sub Type Single Family Residence

Listing Status Active

Purchase Type For Sale

Square Footage 2,990 sqft

Price per Sqft $86

MLS Listing ID PA1271387

Style Ranch

Bedrooms 4

Full Baths 3

Year Built 1972

Annual Tax Amount $4,089

Tax Year 2025

Lot Dimensions 100x150

Property Sub-Type Single Family Residence

Source rmlsa

Property Description

Looking for room to spread out, a great backyard, and a layout that works for everyday life? This 4-bedroom, 3-bath home in the Goreville School District offers all that and more. The main level features a spacious living room, a well-appointed kitchen with a dedicated coffee bar, and an informal dining area that makes everything from busy mornings to family dinners feel easy. The primary suite is also on the main floor, complete with its own private bath. Downstairs, the finished basement adds a whole other level of living space with a large family room, two additional bedrooms, and room for a smaller third bedroom, home office, or hobby space. An additional laundry hookup offers even more flexibility. Out back, you'll find plenty of room to enjoy the outdoors, whether that means relaxing on the screened-in porch, firing up the grill on the expansive deck, or letting the kids and pets enjoy the large backyard. With four bedrooms, three bathrooms, and multiple spaces to gather or spread out, this home offers the kind of versatility that's hard to beat. Call today for a showing!

Location

State IL

County Johnson

Area Paar Area

Direction From interstate 57, turn South onto IL-37. 4.1 miles, turn right onto Hillcrest Drive. 200 ft. house is on the right.

Rooms

Basement Finished, Full

Kitchen Dining Informal, Pantry

Interior

Interior Features Cable Available, Ceiling Fan(s), High Speed Internet

Heating Forced Air

Cooling Central Air

Fireplace Y

Appliance Dishwasher, Range, Refrigerator

Exterior

View true

Roof Type Shingle

Street Surface Paved

Building

Lot Description Sloped

Faces From interstate 57, turn South onto IL-37. 4.1 miles, turn right onto Hillcrest Drive. 200 ft. house is on the right.

Foundation Block

Water Public, Public Sewer

Architectural Style Ranch

Structure Type Frame,Composition

New Construction false

Schools

Elementary Schools Goreville

Middle Schools Goreville

High Schools Goreville

Others

Tax ID 01-15-402-003


Kim Suiter

Kim Suiter

Broker License ID: 475201756

+1(217) 469-5651

GET MORE INFORMATION

Name
Phone*
Message

Go tour this home

112 HILLCREST DR