
5022 S DIAMOND PT, Mapleton, IL 61547
See all 20 photos
5022 S DIAMOND PT, Mapleton, IL 61547
REQUEST A TOUR If you would like to see this home without being there in person, select the "Virtual Tour" option and your agent will contact you to discuss available opportunities.
In-PersonVirtual Tour
Listed by AllysonM Tillhof • eXp Realty
$ 585,000
Est. payment /mo
Save
Coming Soon

5022 S DIAMOND PT Mapleton, IL 61547

4 Beds

4 Baths

5,056 SqFt


UPDATED:

Key Details

Property Type Single Family Home

Sub Type Single Family Residence

Listing Status Coming Soon

Purchase Type For Sale

Square Footage 5,056 sqft

Price per Sqft $115

Subdivision Lake Camelot

MLS Listing ID PA1270178

Style Ranch

Bedrooms 4

Full Baths 3

Half Baths 1

HOA Fees $1,264

Year Built 2005

Annual Tax Amount $12,620

Tax Year 2025

Lot Size 1.100 Acres

Acres 1.1

Lot Dimensions 117x170x103x221x250

Property Sub-Type Single Family Residence

Source rmlsa

Property Description

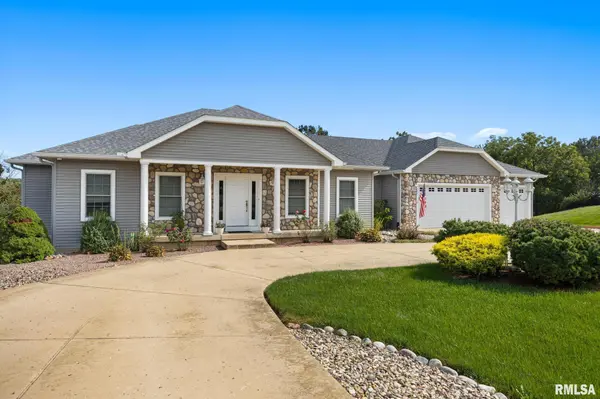
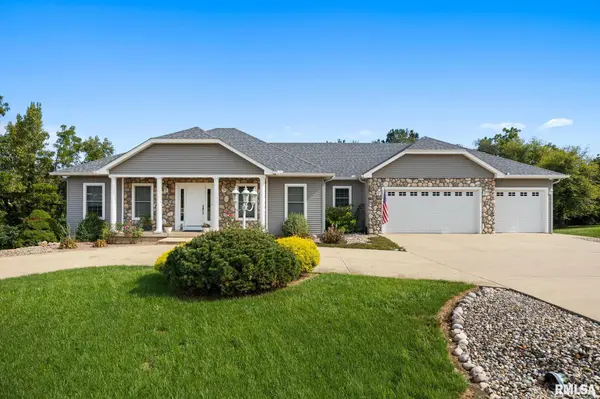
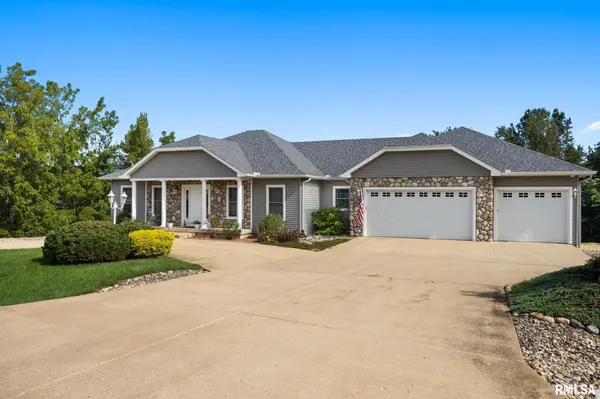
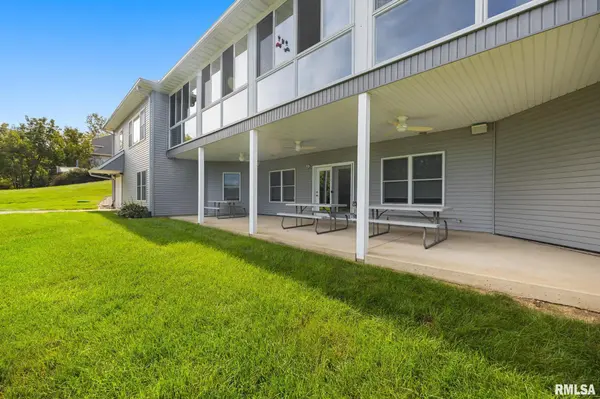
Coming soon. Welcome to a home that truly offers it all! Tucked away on a quiet cul-de-sac, this impressive 4-bedroom home offers exceptional space and flexibility, with the potential for up to 6 bedrooms. With two living spaces, two kitchens, and thoughtful features throughout, there is plenty of room to accommodate everyday living, entertaining, guests, or multi-generational needs. The main level opens to an impressive 528-square-foot, three-season screened-in deck, creating an expansive space to enjoy peaceful mornings, evening gatherings, and beautiful views of the surrounding setting. The main kitchen features custom Amish-built cabinetry, adding both quality and character to the heart of the home. A spacious three-car garage provides plenty of room for vehicles, storage, and hobbies. The home is also equipped with a recently updated geothermal system, four-zone heating and cooling, newer water heaters, an alternative twin water softener, whole-house water filtration, central vacuum, and a sprinkler system drawing water from the lake. For added peace of mind, an Oberlander security and video system is included. With its versatile floor plan, extensive updates, desirable amenities, and tranquil cul-de-sac location, this is a home designed for comfortable living and memorable moments.

Location

State IL

County Peoria

Area Paar Area

Direction Turn onto W Lake Camelot off of Lancaster Rd, Continue straight onto Diamond Pt. Home will be on the right.

Rooms

Basement Finished, Full, Walk-Out Access

Kitchen Eat-In Kitchen

Interior

Interior Features Ceilings/Cath/Vault/Tray, Central Vacuum

Heating Natural Gas, Gas Water Heater, Geothermal

Cooling Central Air

Fireplaces Number 1

Fireplaces Type Gas Starter, Living Room

Equipment Irrigation Equipment

Fireplace Y

Appliance Dishwasher, Range Hood, Microwave, Range, Refrigerator, Water Softener Owned, Washer, Dryer, Water Purifier

Exterior

Exterior Feature Dock

Garage Spaces 3.0

View true

Roof Type Shingle

Street Surface Paved

Garage 1

Building

Lot Description Lake View

Faces Turn onto W Lake Camelot off of Lancaster Rd, Continue straight onto Diamond Pt. Home will be on the right.

Foundation Block

Water Public, Septic System

Architectural Style Ranch

Structure Type Frame,Vinyl Siding,Stone

New Construction false

Schools

Elementary Schools Illini Bluffs

Middle Schools Illini Bluffs

High Schools Illini Bluffs

Others

HOA Fee Include Pool,Tennis Court(s),Play Area,Clubhouse,Lake Rights

Tax ID 17-31-304-004


Kim Suiter

Kim Suiter

Broker License ID: 475201756

+1(217) 469-5651

GET MORE INFORMATION

Name
Phone*
Message

Go tour this home

5022 S DIAMOND PT