
2020 W GLEN AVE, Peoria, IL 61614
See all 26 photos
2020 W GLEN AVE, Peoria, IL 61614
REQUEST A TOUR If you would like to see this home without being there in person, select the "Virtual Tour" option and your agent will contact you to discuss available opportunities.
In-PersonVirtual Tour
Listed by Bryson Smith • Keller Williams Premier Realty
$ 295,000
Est. payment /mo
Save
New

2020 W GLEN AVE Peoria, IL 61614

2,640 SqFt


UPDATED:

Key Details

Property Type Single Family Home, Multi-Family

Sub Type Residential Income

Listing Status Active

Purchase Type For Sale

Square Footage 2,640 sqft

Price per Sqft $111

Subdivision North Glen Court

MLS Listing ID PA1270159

Year Built 1969

Annual Tax Amount $7,626

Tax Year 2025

Lot Size 7,840 Sqft

Acres 0.18

Lot Dimensions 70 x 114

Property Sub-Type Residential Income

Source rmlsa

Property Description

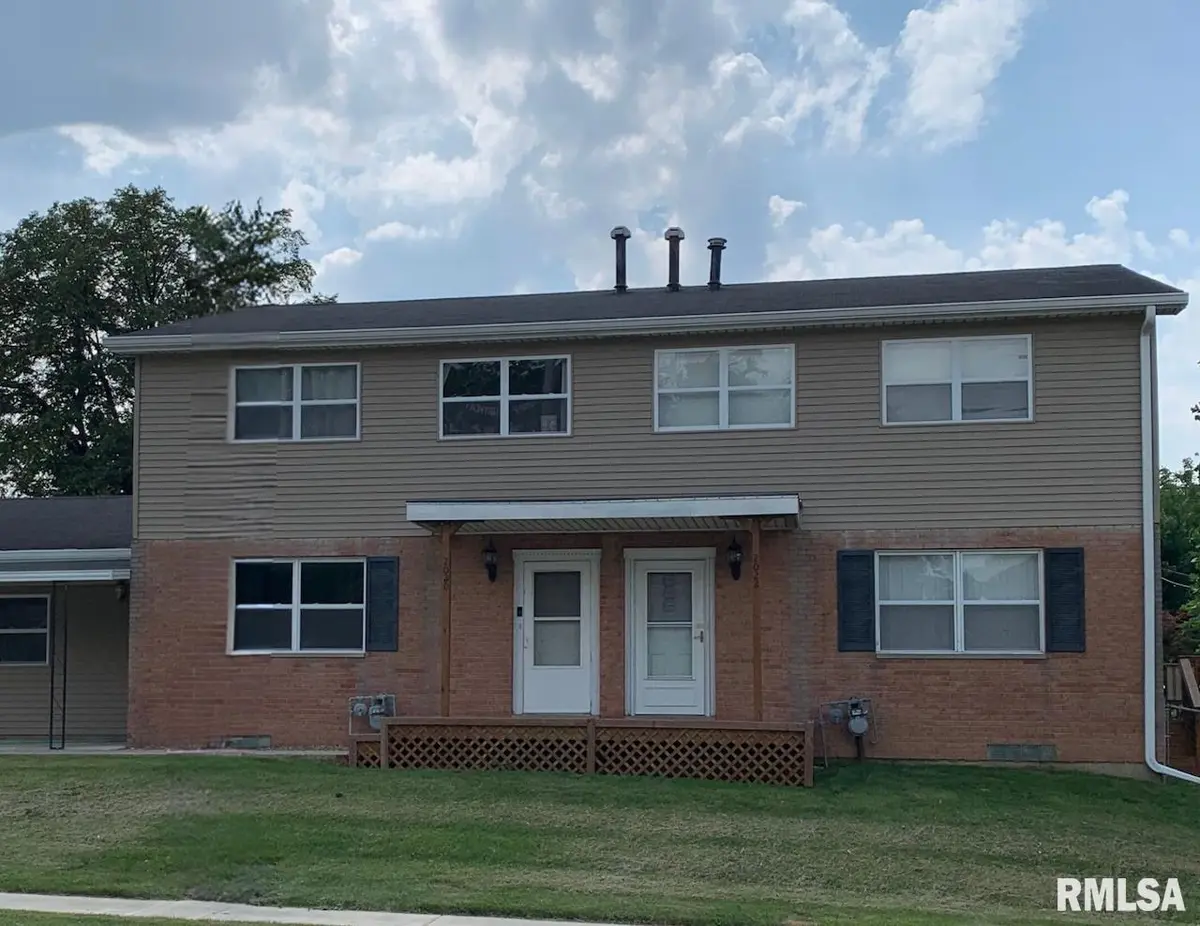
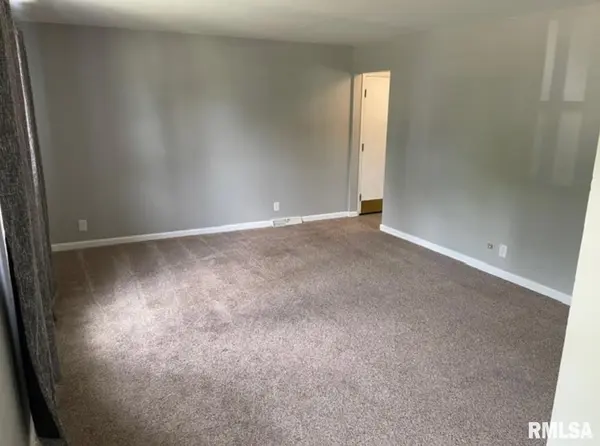
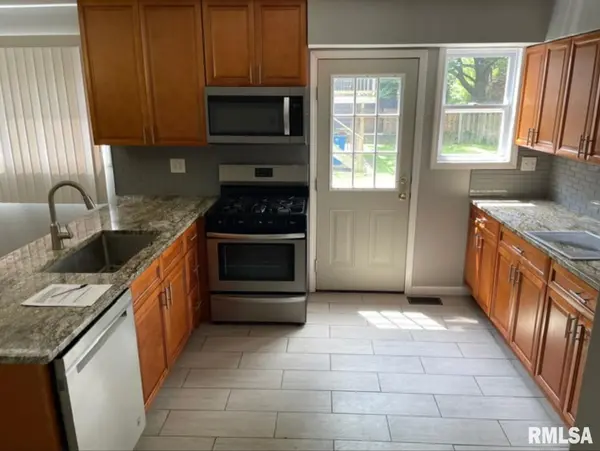
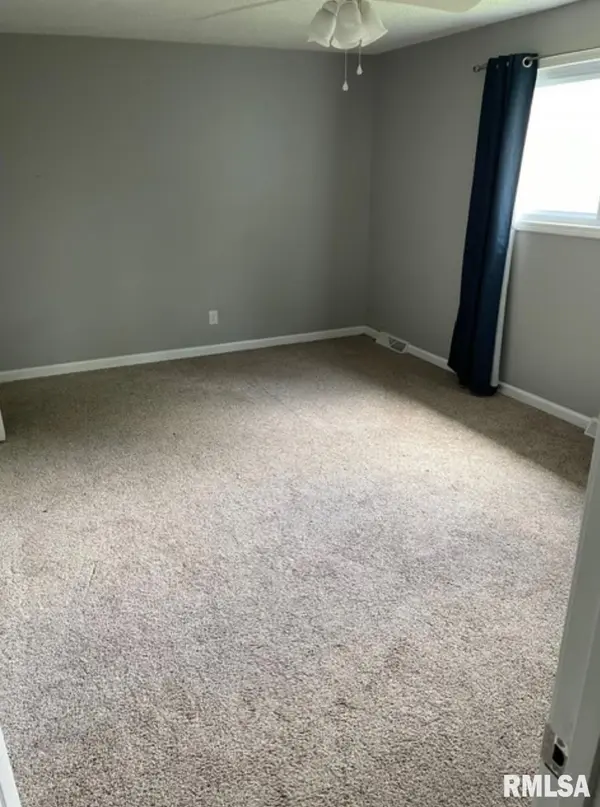
**TWO SPACIOUS UNITS. ONE SERIOUS OPPORTUNITY.** This substantial Peoria duplex offers the space, flexibility, and independent utilities investors want. Each side currently features three bedrooms and two full bathrooms—an especially appealing configuration for attracting and retaining long-term tenants. One unit also includes additional space in the basement, already fitted out for a potential third bathroom and approximately two additional bedrooms, creating an exciting opportunity for future expansion and added value. With approximately 2,640 total finished square feet, both units provide comfortable two-story living and dedicated parking. Separate gas, electric, and water meters—along with individual heating systems, central air units, and water heaters—help simplify ongoing ownership and utility responsibilities. Whether you're expanding an established portfolio or making your move into multifamily investing, this property offers two highly functional units with room to become even more.

Location

State IL

County Peoria

Area Paar Area

Zoning Residential

Direction West War Memorial Drive to West Glen Avenue

Rooms

Basement Full, Unfinished

Interior

Interior Features Cable Available

Heating Electric, Forced Air, Natural Gas, Gas Water Heater

Cooling Central Air

Fireplace N

Laundry Private

Exterior

View true

Roof Type Shingle

Total Parking Spaces 2

Garage 1

Building

Lot Description Level

Faces West War Memorial Drive to West Glen Avenue

Unit Features [{\"UnitTypeBedsTotal\":3,\"UnitTypeType\":\"Unit 1\",\"RMA_FullBaths\":\"2\",\"RMA_HalfBaths\":\"0\",\"UnitTypeActualRent\":1800,\"RMA_NumberParking\":\"1\",\"RMA_NumberUncovered\":\"1\",\"RMA_FireplaceYN\":\"N\",\"RMA_NumberCovered\":\"0\",\"UnitTypeKey\":\"RMA1420495Group_1\"},{\"UnitTypeBedsTotal\":3,\"UnitTypeType\":\"Unit 2\",\"RMA_FullBaths\":\"2\",\"RMA_HalfBaths\":\"0\",\"UnitTypeActualRent\":17,\"RMA_NumberParking\":\"1\",\"RMA_NumberUncovered\":\"1\",\"RMA_FireplaceYN\":\"N\",\"RMA_NumberCovered\":\"0\",\"UnitTypeKey\":\"RMA1420495Group_2\"}]

Foundation Block

Water Public Sewer, Public

Structure Type Brick Partial,Wood Siding

New Construction false

Schools

High Schools Richwoods

Others

Tax ID 14-19-426-012


Kim Suiter

Kim Suiter

Broker License ID: 475201756

+1(217) 469-5651

GET MORE INFORMATION

Name
Phone*
Message

Go tour this home

2020 W GLEN AVE