
2511 W SESAME ST, Dunlap, IL 61525
See all 59 photos
2511 W SESAME ST, Dunlap, IL 61525
REQUEST A TOUR If you would like to see this home without being there in person, select the "Virtual Tour" option and your agent will contact you to discuss available opportunities.
In-PersonVirtual Tour
Listed by RickeyL Mathis • RE/MAX Traders Unlimited
$ 335,000
Est. payment /mo
Save
New

2511 W SESAME ST Dunlap, IL 61525

4 Beds

3 Baths

2,046 SqFt


UPDATED:

Key Details

Property Type Single Family Home

Sub Type Single Family Residence

Listing Status Active

Purchase Type For Sale

Square Footage 2,046 sqft

Price per Sqft $163

Subdivision Wyndcrest

MLS Listing ID PA1270154

Bedrooms 4

Full Baths 2

Half Baths 1

HOA Fees $150

Year Built 2012

Annual Tax Amount $7,223

Tax Year 2025

Lot Dimensions 60x110x42x18

Property Sub-Type Single Family Residence

Source rmlsa

Property Description

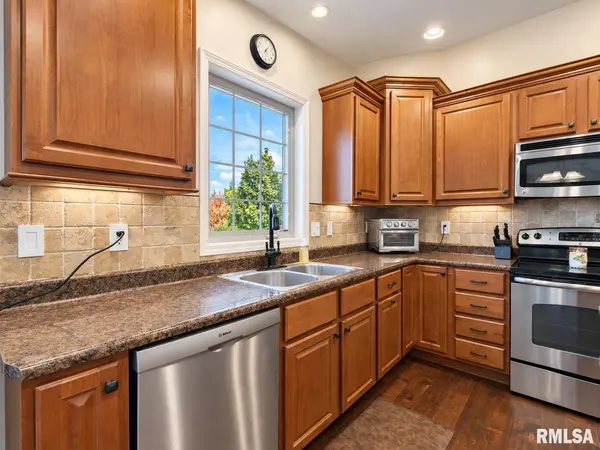
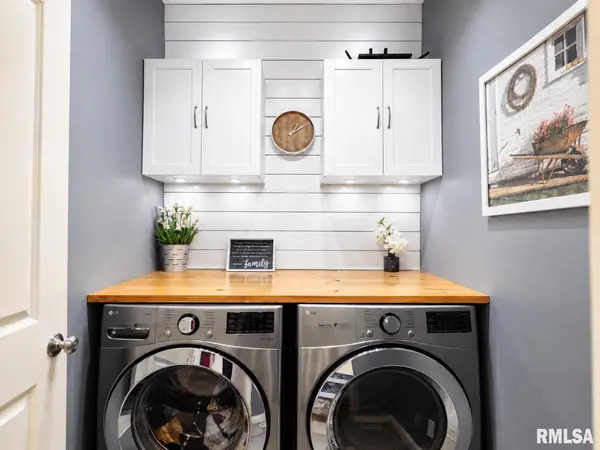
Welcome home to this spacious 4-bedroom, 2.5-bath two-story in the Dunlap School District, offering a functional layout, flexible living space, and plenty of room to spread out. The main level features a bright, open floor plan connecting the living room, dining area, and kitchen, creating a comfortable setup for both everyday living and entertaining. The kitchen offers abundant cabinetry and counter space, stainless steel appliances, tile backsplash, recessed and under-cabinet lighting, a large center island with seating, and a walk-in pantry. Main-floor laundry, a convenient drop zone, and half bath add to the home's everyday functionality. Upstairs, the spacious primary suite includes a private bath and walk-in closet, along with two additional bedrooms and a full hall bath. The finished lower level adds even more versatility with a fourth bedroom featuring egress, recreation or flex space, an office area, and additional storage. Outside, enjoy a fully fenced backyard with plenty of usable lawn space, a concrete patio, firepit area, and room to relax, play, or entertain. An attached 2-car garage completes the package. Located within the Dunlap School District and served by Hickory Grove Elementary, with convenient access to the local middle school, this home offers a great combination of space, functionality, and location.

Location

State IL

County Peoria

Area Paar Area

Direction North on Allen Rd., Left on Wilhelm, Right on Granite, Right on Sesame

Rooms

Basement Full, Partially Finished

Kitchen Dining Informal

Interior

Interior Features Cable Available, Ceiling Fan(s)

Heating Natural Gas, Forced Air

Cooling Central Air

Fireplace Y

Exterior

Garage Spaces 2.0

View true

Roof Type Shingle

Garage 1

Building

Lot Description Level

Faces North on Allen Rd., Left on Wilhelm, Right on Granite, Right on Sesame

Water Public Sewer, Public

Structure Type Brick,Vinyl Siding

New Construction false

Schools

Elementary Schools Hickory Grove

Middle Schools Dunlap Middle

High Schools Dunlap

Others

Tax ID 09-30-127-015


Kim Suiter

Kim Suiter

Broker License ID: 475201756

+1(217) 469-5651

GET MORE INFORMATION

Name
Phone*
Message

Go tour this home

2511 W SESAME ST