
5606 N GRACELAND DR, Peoria, IL 61614
See all 34 photos
5606 N GRACELAND DR, Peoria, IL 61614
REQUEST A TOUR If you would like to see this home without being there in person, select the "Virtual Tour" option and your agent will contact you to discuss available opportunities.
In-PersonVirtual Tour
Listed by JeffA Dixon • Jim Maloof Realty, Inc.
$ 194,500
Est. payment /mo
Save
New

5606 N GRACELAND DR Peoria, IL 61614

4 Beds

3 Baths

2,384 SqFt


UPDATED:

Key Details

Property Type Single Family Home

Sub Type Single Family Residence

Listing Status Active

Purchase Type For Sale

Square Footage 2,384 sqft

Price per Sqft $81

Subdivision Rolling Acre

MLS Listing ID PA1270151

Style Ranch

Bedrooms 4

Full Baths 2

Half Baths 1

Year Built 1961

Annual Tax Amount $4,775

Tax Year 2025

Lot Dimensions 65x195x65x195

Property Sub-Type Single Family Residence

Source rmlsa

Property Description

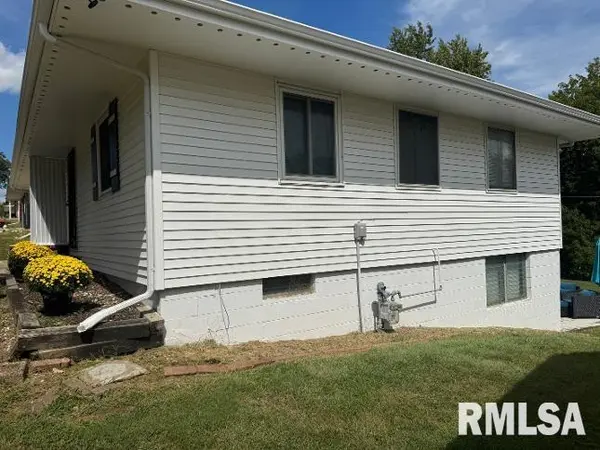
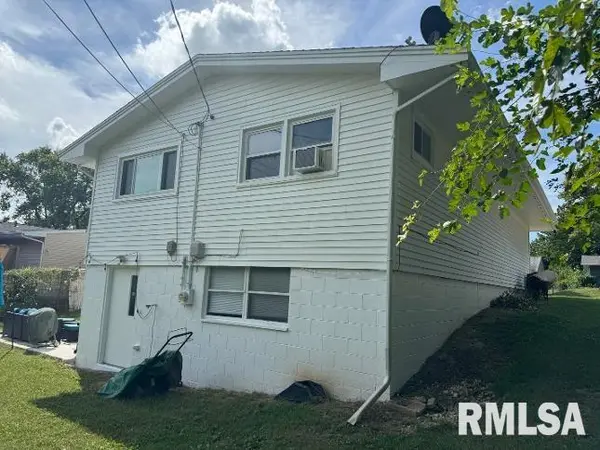
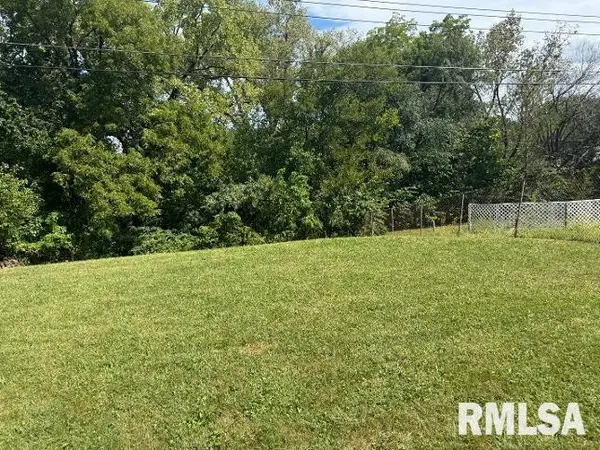
LARGER THAN IT LOOKS!!! This 4 (possible 5) Bedroom 2.5 bath ranch on a large partially fenced in yard. and attached 1 Car Garage. Large spacious kitchen has an abundance of storage and counter space with its island. The Dining Room is just off the kitchen. The Primary suite has a large walk-in closet and it's own bath. On the main floor are three more bedrooms and a full bath. Downstairs is almost like another living area. There is a family room with a brick wood-burning fireplace. Another Dining area is available for those large family gatherings or game night. There is a laundry area complete with a washer dryer utility sink and toilet stall. The spacious workout room has rubber flooring. Walk-Out to the private patio and enjoy the large rear yard. There is a lot of the house for the money here. This is one of the biggest homes in Rolling Acres.

Location

State IL

County Peoria

Area Paar Area

Zoning R

Direction Off Northmoor Rd, Go S on Graceland

Rooms

Basement Finished, Full, Walk-Out Access

Kitchen Dining Formal, Dining Informal, Eat-In Kitchen, Island

Interior

Interior Features Cable Available, Ceiling Fan(s)

Heating Natural Gas, Forced Air, Gas Water Heater, Window Unit(s)

Cooling Central Air

Fireplaces Number 1

Fireplaces Type Family Room, Wood Burning

Fireplace Y

Appliance Dryer, Microwave, Range, Refrigerator, Washer

Exterior

Garage Spaces 1.0

View true

Roof Type Shingle

Garage 1

Building

Lot Description Level, Sloped

Faces Off Northmoor Rd, Go S on Graceland

Water Public Sewer, Public

Architectural Style Ranch

Structure Type Frame,Vinyl Siding

New Construction false

Schools

High Schools Richwoods

Others

Tax ID 14-17-354-010


Kim Suiter

Kim Suiter

Broker License ID: 475201756

+1(217) 469-5651

GET MORE INFORMATION

Name
Phone*
Message

Go tour this home

5606 N GRACELAND DR