
115 S OAK ST, Chatham, IL 62629
See all 50 photos
115 S OAK ST, Chatham, IL 62629
REQUEST A TOUR If you would like to see this home without being there in person, select the "Virtual Tour" option and your agent will contact you to discuss available opportunities.
In-PersonVirtual Tour
Listed by Jeff Lochbaum • The Real Estate Group, Inc.
$ 249,900
Est. payment /mo
Save
Price Dropped by $15K

115 S OAK ST Chatham, IL 62629

4 Beds

2 Baths

2,559 SqFt


UPDATED:

Key Details

Property Type Single Family Home

Sub Type Single Family Residence

Listing Status Active

Purchase Type For Sale

Square Footage 2,559 sqft

Price per Sqft $97

MLS Listing ID CA1046486

Style Craftsman

Bedrooms 4

Full Baths 2

Year Built 1927

Annual Tax Amount $6,743

Tax Year 2025

Lot Size 0.520 Acres

Acres 0.52

Lot Dimensions 160x142

Property Sub-Type Single Family Residence

Source rmlsa

Property Description

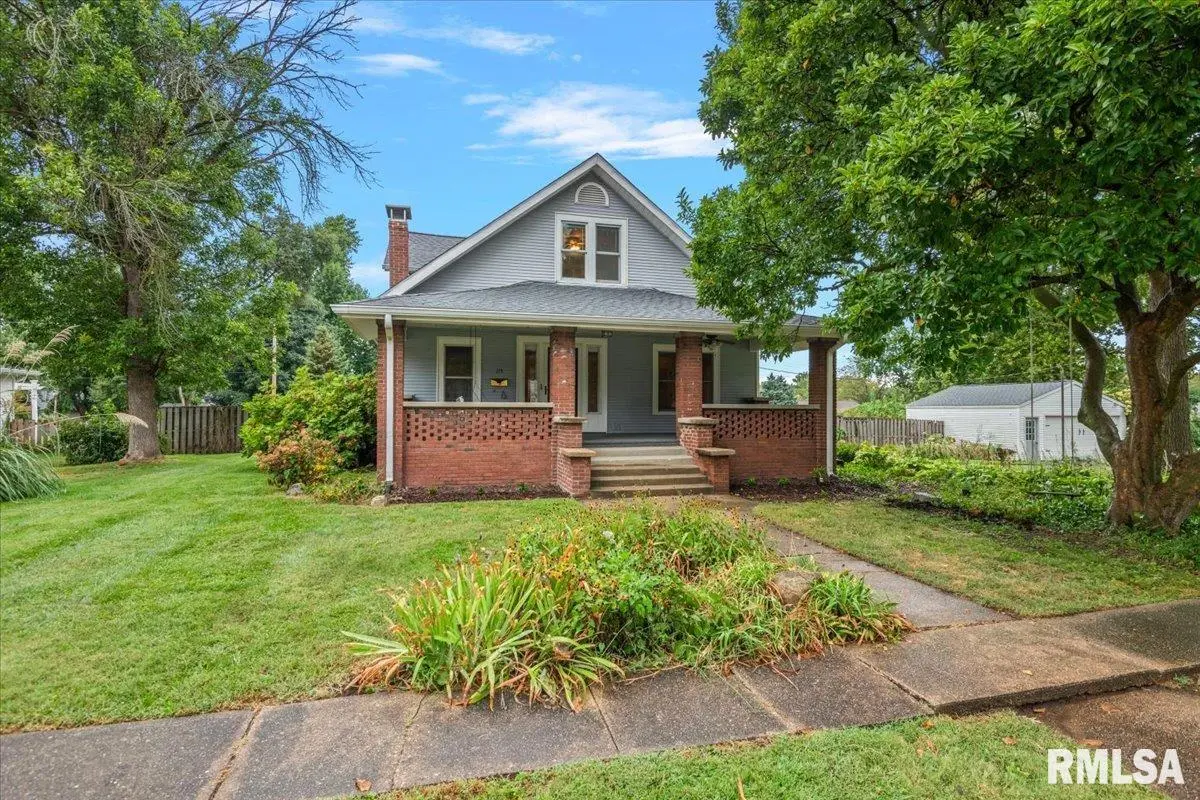
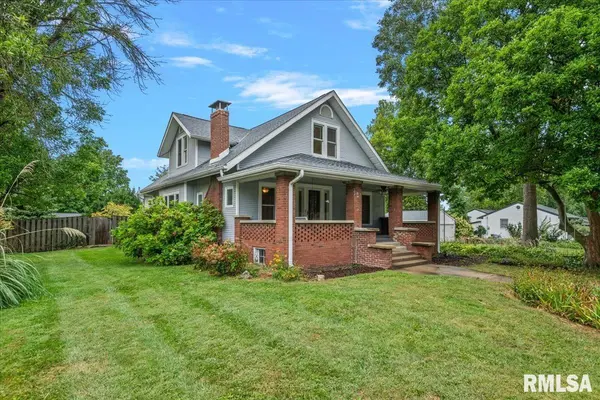
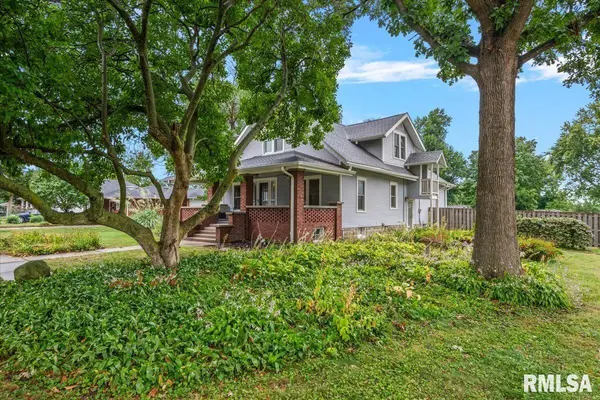
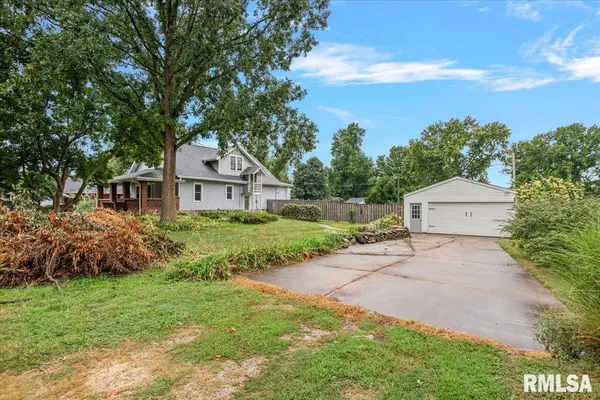
Classic Craftsman charm meets generous living spaces in this 1927 Chatham home. Set on just over half an acre, this 4 bedroom, 2 full bathroom home offers a flexible floor plan, including a main level bedroom and full bathroom with a free standing cast iron bathtub. The main floor features high ceilings, period architectural details, two connected sitting rooms, a fireplace, formal dining room, butler's pantry, an eat in kitchen with a skylight, and a granite topped island. A spacious family room opens onto the expansive composite deck, creating a natural connection between indoor and outdoor living. Upstairs, you will find three additional bedrooms, a full bathroom with a step in shower, hardwood floors, a whole house fan, and a charming Juliet balcony overlooking the grapevines. Outside, the large fenced yard offers space for gardening, play, pets, and entertaining, with mature landscaping, a fire pit, and a decorative fountain. The welcoming covered front porch, complete with a ceiling fan and a porch swing, sits beneath mature shade trees and overlooks established hostas and hydrangeas. A detached two car garage and unfinished basement provide additional storage. Recent improvements include a new roof and fascia (2023), and water heater (2024). A pre-listing inspection was completed, and the information is available upon request. Rich in character and full of possibilities, this spacious Craftsman home is ready for its next chapter!

Location

State IL

County Sangamon

Area Chatham, Etc

Direction Rt 4 into Chatham, West (Right) on W. Walnut, South (left) on Downing, East (left) on Churchill South (right) to Park. House on the right.

Rooms

Basement Unfinished

Kitchen Dining Formal, Eat-In Kitchen, Island, Pantry

Interior

Interior Features Cable Available, Ceiling Fan(s), High Speed Internet, Radon Mitigation System

Heating Gas, Forced Air, Gas Water Heater

Cooling Central Air

Fireplaces Number 1

Fireplaces Type Living Room, Wood Burning

Fireplace Y

Appliance Dishwasher, Disposal, Dryer, Range Hood, Microwave, Range, Refrigerator, Washer

Exterior

Garage Spaces 2.0

View true

Roof Type Shingle

Street Surface Paved

Garage 1

Building

Lot Description Level

Faces Rt 4 into Chatham, West (Right) on W. Walnut, South (left) on Downing, East (left) on Churchill South (right) to Park. House on the right.

Foundation Block

Water Public Sewer, Public

Architectural Style Craftsman

Structure Type Vinyl Siding

New Construction false

Schools

High Schools Chatham District #5

Others

Tax ID 28-12.0-451-016


Kim Suiter

Kim Suiter

Broker License ID: 475201756

+1(217) 469-5651

GET MORE INFORMATION

Name
Phone*
Message

Go tour this home

115 S OAK ST