
5600 IRON BRIDGE RD, Chatham, IL 62629
See all 42 photos
5600 IRON BRIDGE RD, Chatham, IL 62629
REQUEST A TOUR If you would like to see this home without being there in person, select the "Virtual Tour" option and your agent will contact you to discuss available opportunities.
In-PersonVirtual Tour
Listed by Henry Helton • The Real Estate Group, Inc.
$ 1,500,000
Est. payment /mo
Save
Active

5600 IRON BRIDGE RD Chatham, IL 62629

6 Beds

5 Baths

5,345 SqFt


UPDATED:

Key Details

Property Type Single Family Home

Sub Type Single Family Residence

Listing Status Active

Purchase Type For Sale

Square Footage 5,345 sqft

Price per Sqft $280

MLS Listing ID CA1044910

Style Ranch

Bedrooms 6

Full Baths 4

Half Baths 1

Year Built 2023

Annual Tax Amount $23,417

Tax Year 2025

Lot Size 6.260 Acres

Acres 6.26

Lot Dimensions Irregular

Property Sub-Type Single Family Residence

Source rmlsa

Property Description

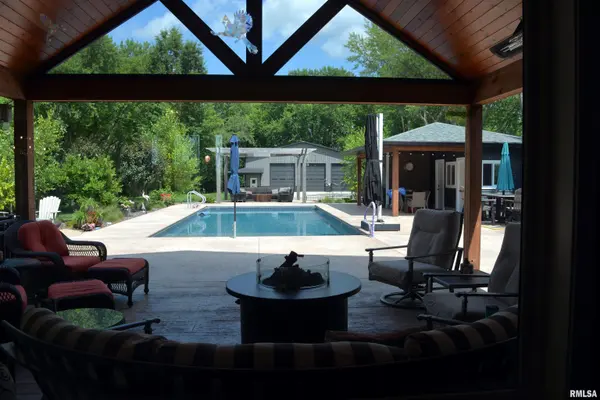
Get ready to be wowed! This one has all the bells & whistles you've been looking for. Great big great room, kitchen, dining area in rear of house overlooks the huge (site is over six acres), aluminum fenced back yard and in ground swimming pool. Pool has motorized, weight-bearing cover for safety & a heater. Pool cabana has kitchenette & half bath as well as its own covered porch. Pool mechanicals are inside a storage closet on the east side of the cabana for extra quiet pool time and for longevity of mechanicals. 50' x 56' pole barn towards rear of lot has concrete floor, large overhead doors to accommodate your RV & has a built-in loft for extra storage. Large, covered back porch with built-in heaters to extend summer evenings, embedded lighting in sidewalks for night time security & visibility Generac 26KV generator, 2 x 6 exterior walls, 12" foundation concrete walls, additional stairs to basement in garage, pot filler faucet over range, two ovens plus warming drawer in kitchen, commercial range hood, drink refrigerator and hot water/sparking/still water faucet in kitchen, Alexa or Google- Home driven smart lighting tech, glass breakage sensors, CO & fire detection included in security system (smart technology), quartzite counters for maintenance-free cooking with pop-up outlets in island, extra heavy-duty drawers. Must see to appreciate all the top-quality features this 3 Y/O home has to offer!

Location

State IL

County Sangamon

Area Chatham, Etc

Zoning Residential

Direction Woodside Rd to Iron Bridge Rd, turn south, first driveway on east side of road.

Rooms

Basement Full

Kitchen Dining Informal, Island, Pantry

Interior

Interior Features Cable Available, Ceilings/Cath/Vault/Tray, Ceiling Fan(s), High Speed Internet

Heating Electric

Cooling Central Air

Fireplaces Number 1

Fireplaces Type Gas Log

Fireplace Y

Appliance Dishwasher, Disposal, Range Hood, Microwave, Range, Refrigerator

Exterior

Exterior Feature Pole Barn

Garage Spaces 3.0

View true

Roof Type Shingle

Street Surface Paved

Accessibility Accessible Doors, Handicap Access, Level, Wide Doorways

Handicap Access Accessible Doors, Handicap Access, Level, Wide Doorways

Garage 1

Building

Lot Description Creek, Sloped, Wooded

Faces Woodside Rd to Iron Bridge Rd, turn south, first driveway on east side of road.

Foundation Poured Concrete

Water Aerator/Aerobic

Architectural Style Ranch

Structure Type Cement Siding,Stone,Vinyl Siding

New Construction false

Schools

Elementary Schools Chatham

Middle Schools Ball-Chatham Sd

High Schools Chatham District #5

Others

Tax ID 22-29.0-300-086


Kim Suiter

Kim Suiter

Broker License ID: 475201756

+1(217) 469-5651

GET MORE INFORMATION

Name
Phone*
Message

Go tour this home

5600 IRON BRIDGE RD