
1101 Jesse Scott DR, Riverton, IL 62561
See all 33 photos
1101 Jesse Scott DR, Riverton, IL 62561
REQUEST A TOUR If you would like to see this home without being there in person, select the "Virtual Tour" option and your agent will contact you to discuss available opportunities.
In-PersonVirtual Tour
Listed by KathyL Tega • The Real Estate Group, Inc.
$ 329,900
Est. payment /mo
New

1101 Jesse Scott DR Riverton, IL 62561

4 Beds

3 Baths

3,000 SqFt


UPDATED:

Key Details

Property Type Single Family Home

Sub Type Single Family Residence

Listing Status Active

Purchase Type For Sale

Square Footage 3,000 sqft

Price per Sqft $109

Subdivision Silent Rain

MLS Listing ID CA1046475

Style Ranch

Bedrooms 4

Full Baths 3

Year Built 2019

Annual Tax Amount $4,654

Tax Year 2026

Lot Dimensions 87 x 127

Property Sub-Type Single Family Residence

Source rmlsa

Property Description

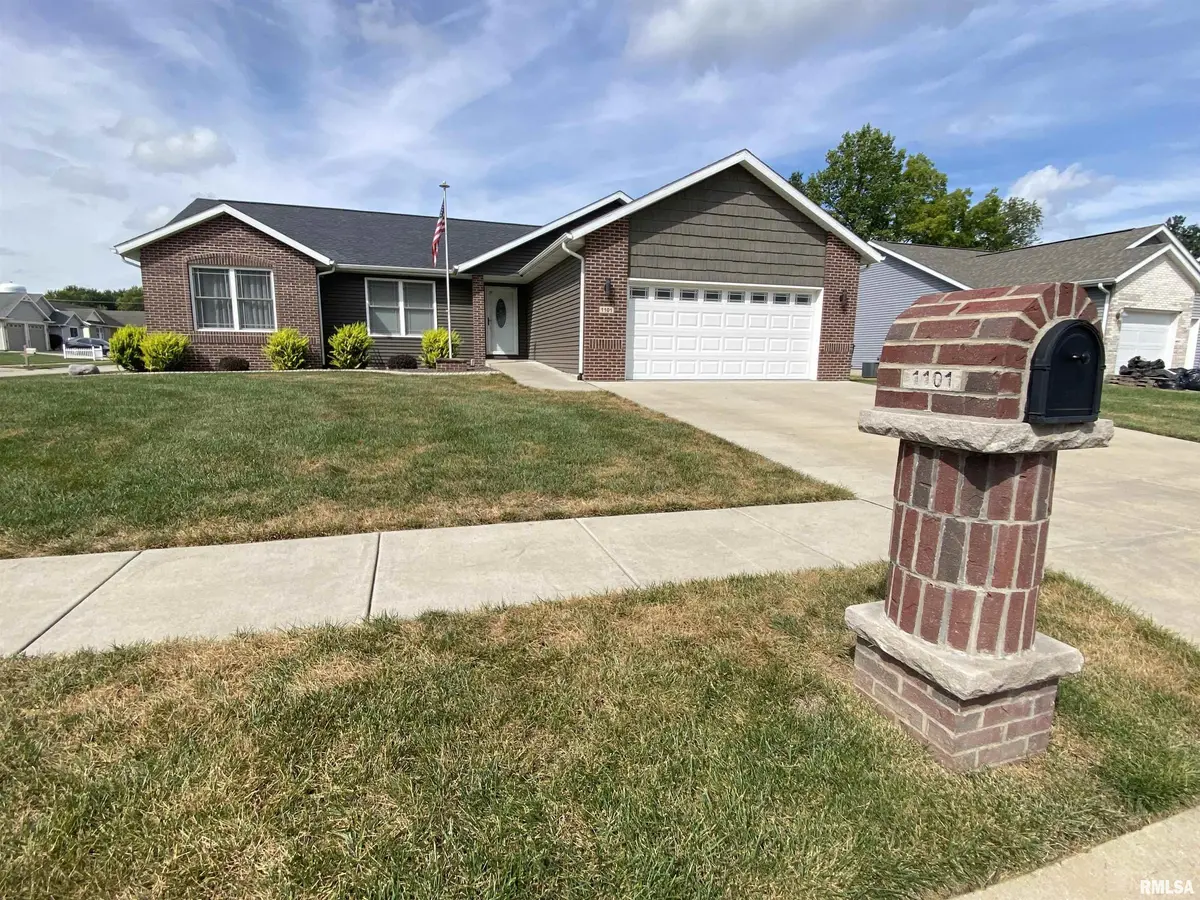
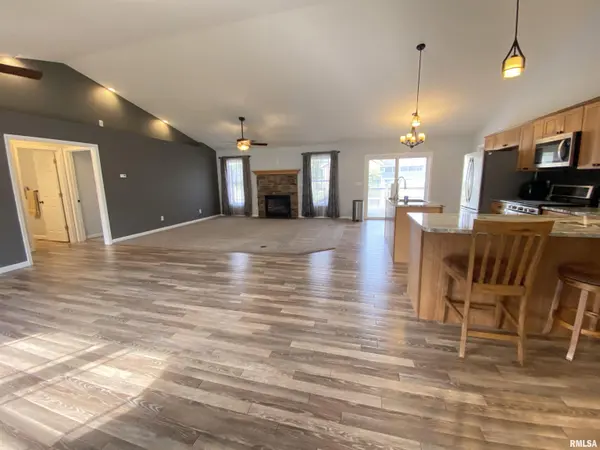
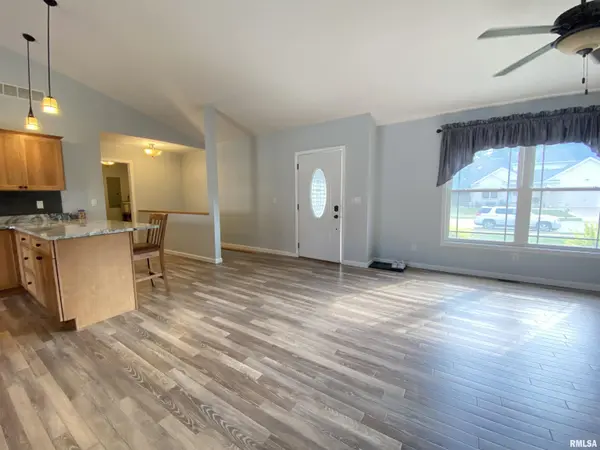
Welcome to Silent Rain Subdivision and this inviting ranch offering a wide-open floor plan, great curb appeal, and plenty of extras inside and out. The kitchen features granite countertops, a breakfast bar, and all kitchen appliances included, while a sliding glass door with built-in blinds opens to the 14' x 14' deck for easy outdoor entertaining. The full basement adds valuable living space with epoxy-finished floors, an additional bedroom and bathroom, plus plenty of room to spread out. Two sump pumps provide added peace of mind, including one with backup pump and an alarm system. A whole-house generator is also included, keeping you prepared when the power goes out. The heated garage is a welcome bonus during colder months. Outside, professional landscaping enhances the home's curb appeal, while the 10' x 8' outbuilding with its own covered sitting area adds storage, charm, and another spot to enjoy the outdoors. A spacious, versatile ranch with thoughtful features throughout with a new construction feel.

Location

State IL

County Sangamon

Area Brcly, Dwsn, Rivrtn, Spldng

Direction Corner of Breann & Jesse Scott

Rooms

Other Rooms Outbuilding

Basement Egress Window(s), Finished, Full

Kitchen Breakfast Bar, Dining Informal, Eat-In Kitchen

Interior

Interior Features Cable Available, Ceilings/Cath/Vault/Tray, Ceiling Fan(s)

Heating Natural Gas, Forced Air, Electric Water Heater

Fireplaces Number 1

Fireplaces Type Gas Log, Living Room

Fireplace Y

Appliance Dishwasher, Disposal, Range, Refrigerator

Exterior

Garage Spaces 2.0

View true

Roof Type Shingle

Street Surface Paved

Garage 1

Building

Lot Description Corner Lot, Level

Faces Corner of Breann & Jesse Scott

Foundation Concrete Perimeter, Poured Concrete

Water Public Sewer, Public

Architectural Style Ranch

Structure Type Brick,Vinyl Siding

New Construction false

Schools

High Schools Riverton District #14

Others

Tax ID 15100101012

Virtual Tour https://youtu.be/hitvPOW2VO4


Kim Suiter

Kim Suiter

Broker License ID: 475201756

+1(217) 469-5651

GET MORE INFORMATION

Name
Phone*
Message

Go tour this home

1101 Jesse Scott DR