
1612 SUMMIT DR, Pekin, IL 61554
See all 36 photos
1612 SUMMIT DR, Pekin, IL 61554
REQUEST A TOUR If you would like to see this home without being there in person, select the "Virtual Tour" option and your agent will contact you to discuss available opportunities.
In-PersonVirtual Tour
Listed by SandiJ Myers • RE/MAX Traders Unlimited
$ 239,900
Est. payment /mo
Save
New

1612 SUMMIT DR Pekin, IL 61554

3 Beds

2 Baths

2,376 SqFt


UPDATED:

Key Details

Property Type Single Family Home

Sub Type Single Family Residence

Listing Status Active

Purchase Type For Sale

Square Footage 2,376 sqft

Price per Sqft $100

Subdivision Sunset Hills

MLS Listing ID PA1270113

Style Ranch

Bedrooms 3

Full Baths 2

Year Built 1970

Annual Tax Amount $5,832

Tax Year 2025

Lot Dimensions 65 x 123 x 93 x 120

Property Sub-Type Single Family Residence

Source rmlsa

Property Description

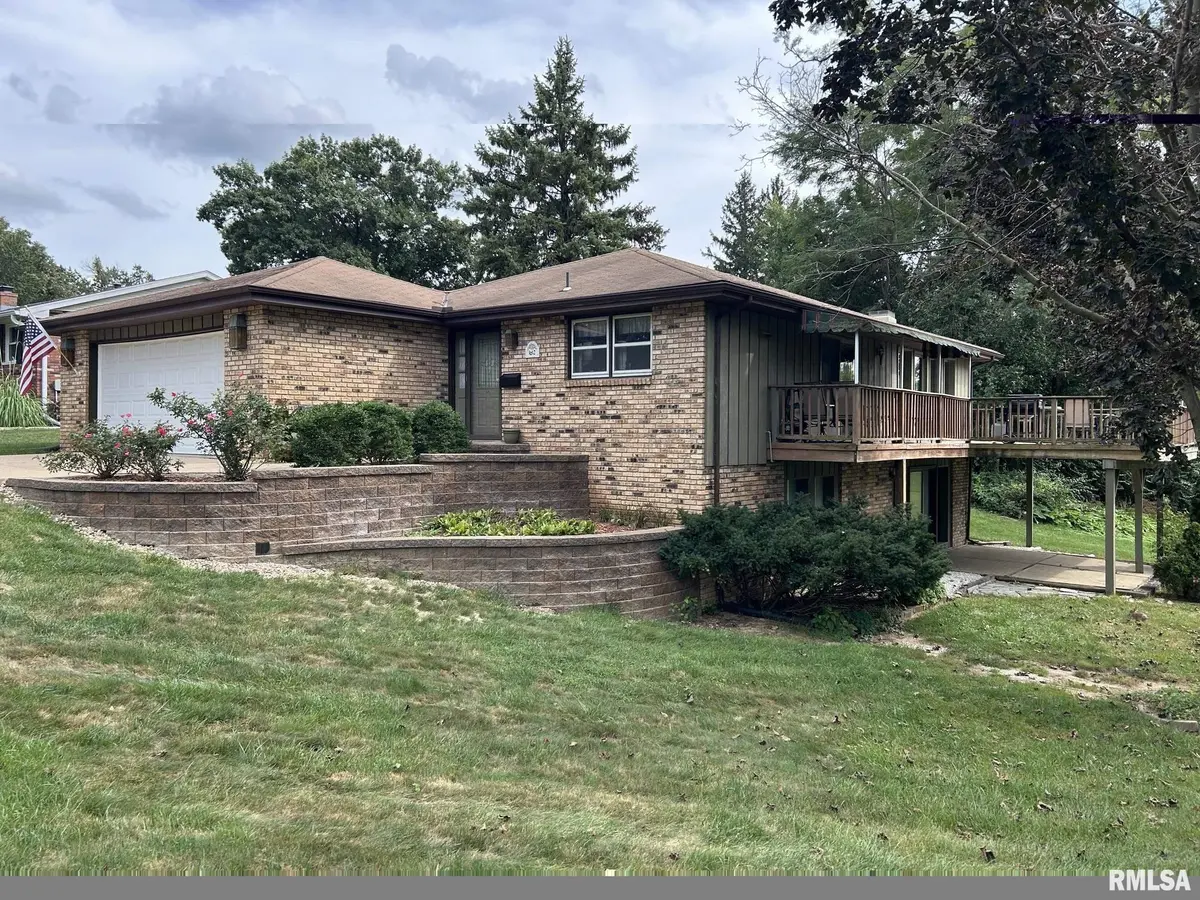
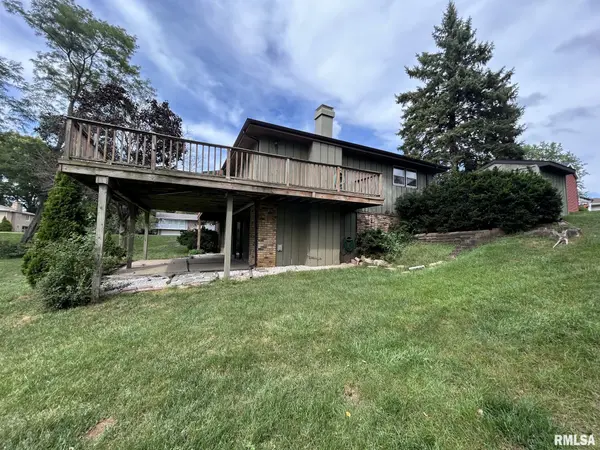
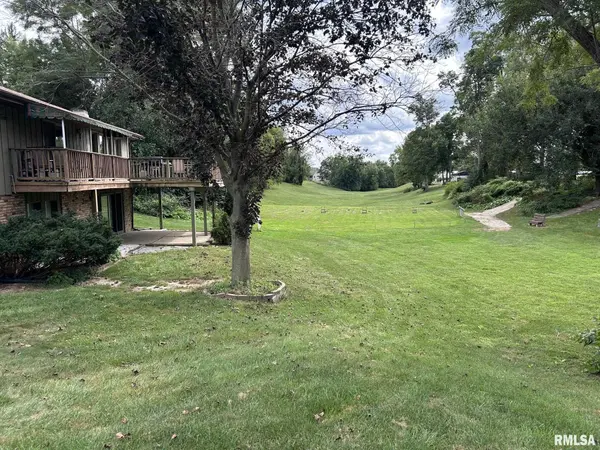
This Inviting Ranch Located on Sunset Hills Golf Course offers a Desirable Open Floor Plan with a Dream Kitchen, beautiful Hardwood and an Abundance of Cabinetry, Countertops, Large Island and Pantry making Mealtime a Breeze! The Slider off the Dining Area leads to a Deck with Panoramic Views and an Wonderful Awning for all your Comfort needs. Spacious Rooms thru out including a 3rd BR in the Lower Level with an Huge Closet almost the length of the wall and nice Built Ins. Excellent Storage thru out. The Full Walk Out Basement extends the Living Space & features a Pretty stone FP, Wet bar and yet another Slider out to the Patio that would be Great for Entertaining! 200 Amp service in Home & Garage too. Don't Miss this One! Subject to seller finding home of choice. FP & Appliances Sold AS IS

Location

State IL

County Tazewell

Area Paar Area

Direction Valle Vista, East on Summit

Rooms

Basement Finished, Full, Walk-Out Access

Kitchen Dining Informal, Island, Pantry

Interior

Interior Features Bar, Ceiling Fan(s)

Heating Natural Gas, Forced Air

Cooling Central Air

Fireplaces Number 1

Fireplaces Type Family Room, Gas Log

Fireplace Y

Appliance Dishwasher, Disposal, Range, Refrigerator

Exterior

Exterior Feature Shed(s)

Garage Spaces 2.0

View true

Roof Type Shingle

Garage 1

Building

Lot Description Golf Course View

Faces Valle Vista, East on Summit

Water Public Sewer, Public

Architectural Style Ranch

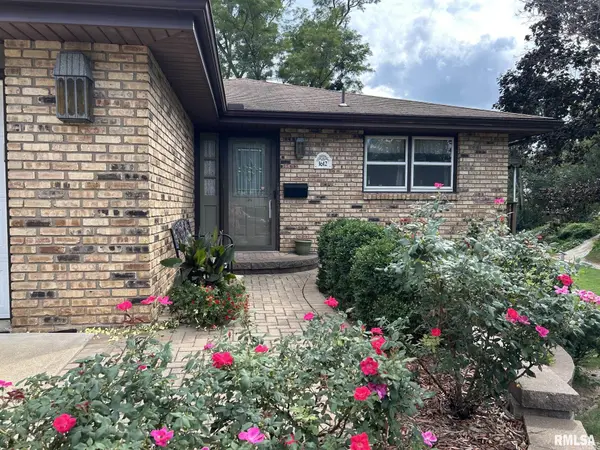
Structure Type Brick,Wood Siding

New Construction false

Schools

High Schools Pekin Community

Others

Tax ID 10-10-12-405-001


Kim Suiter

Kim Suiter

Broker License ID: 475201756

+1(217) 469-5651

GET MORE INFORMATION

Name
Phone*
Message

Go tour this home

1612 SUMMIT DR