
503 W SHERIDAN RD, Petersburg, IL 62675
See all 80 photos
503 W SHERIDAN RD, Petersburg, IL 62675
REQUEST A TOUR If you would like to see this home without being there in person, select the "Virtual Tour" option and your agent will contact you to discuss available opportunities.
In-PersonVirtual Tour
Listed by Kim Wenda • RE/MAX Professionals
$ 439,000
Est. payment /mo
Save
Price Dropped by $20K

503 W SHERIDAN RD Petersburg, IL 62675

4 Beds

3 Baths

4,267 SqFt


UPDATED:

Key Details

Property Type Single Family Home

Sub Type Single Family Residence

Listing Status Active

Purchase Type For Sale

Square Footage 4,267 sqft

Price per Sqft $102

MLS Listing ID CA1045849

Bedrooms 4

Full Baths 2

Half Baths 1

Year Built 1863

Annual Tax Amount $8,720

Tax Year 2026

Lot Size 6.000 Acres

Acres 6.0

Lot Dimensions 375x815x397x581

Property Sub-Type Single Family Residence

Source rmlsa

Property Description

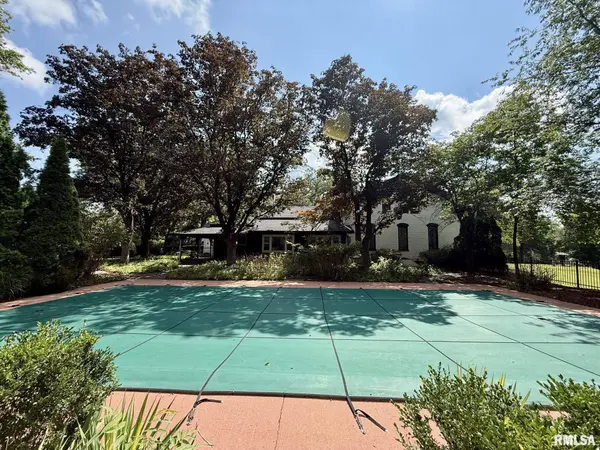
Built in 1863, "Oak Alley" sits on nearly 6 park-like acres - a rare combination of historic charm & privacy right in the heart of Petersburg. Remarkable quality, craftsmanship & care went into this historic estate, reflecting an era when homes were built to last. The amazing home boasts brick construction, a new roof, original hardwood floors, stunning arches, gorgeous woodwork, built-ins, soaring ceilings, plaster walls, a cozy fireplace, some updated windows, updated baths, newer kitchen w stainless appliances & multiple entertaining spaces inside & out! Step inside to a bright foyer that doubles as an office—natural light, arches, bookcases, original craftsmanship. Down the grand main hall, the space becomes whatever you need: bedrooms, home offices (w 2 Gbps high-speed fiber), music room, second family room, formal dining room, or a rec room with (included) pool table. Main floor bathroom features a clawfoot tub! Kitchen offers painted cabinets, stainless steel block backsplash, stainless appliances & a pantry. The dining area looks out on parklike setting with many birds, deer and squirrels! A den opens out to the covered patio leading to the pool! Upstairs are 3 bedrooms, full bath & Master Suite complete w seating area, 1/2 ba & massive walk in closet. The barn is being sold as-is, but offers tremendous potential as living quarters, workshop, or other flexible space. The 40-by-20 pool area is a unique highlight, surrounded by lush landscaping, cabana & peaceful views!

Location

State IL

County Menard

Area Petersburg, Tallula, Oakford

Direction Rt 97 N to Sheridan, L. Home is on the L

Rooms

Other Rooms Outbuilding

Basement Crawl Space, Full, Unfinished

Kitchen Dining Formal, Dining Informal, Pantry

Interior

Interior Features Cable Available, Ceilings/Cath/Vault/Tray, Ceiling Fan(s), Entrance Foyer, Radon Mitigation System, High Speed Internet

Heating Baseboard, Hot Water, Gas Water Heater

Cooling Central Air

Fireplaces Number 1

Fireplaces Type Wood Burning, Living Room

Fireplace Y

Appliance Dishwasher, Disposal, Dryer, Microwave, Range, Refrigerator, Washer, Water Softener Owned

Exterior

View true

Roof Type Rubber,Shingle

Street Surface Paved

Building

Lot Description Level, Wooded, Sloped

Faces Rt 97 N to Sheridan, L. Home is on the L

Foundation Brick/Mortar, Stone

Water Public, Public Sewer

Structure Type Frame,Other,Brick

New Construction false

Schools

High Schools Porta Cusd #202

Others

Tax ID 11-14-224-004


Kim Suiter

Kim Suiter

Broker License ID: 475201756

+1(217) 469-5651

GET MORE INFORMATION

Name
Phone*
Message

Go tour this home

503 W SHERIDAN RD