
6314 N ROBINWOOD DR, Peoria, IL 61614
See all 52 photos
6314 N ROBINWOOD DR, Peoria, IL 61614
REQUEST A TOUR If you would like to see this home without being there in person, select the "Virtual Tour" option and your agent will contact you to discuss available opportunities.
In-PersonVirtual Tour
Listed by AlexJ Smith • Keller Williams Premier Realty
$ 259,900
Est. payment /mo
Save
Price Dropped by $5K

6314 N ROBINWOOD DR Peoria, IL 61614

3 Beds

3 Baths

3,360 SqFt


UPDATED:

Key Details

Property Type Single Family Home

Sub Type Single Family Residence

Listing Status Active

Purchase Type For Sale

Square Footage 3,360 sqft

Price per Sqft $77

Subdivision Idyllbrook

MLS Listing ID PA1268627

Style Ranch

Bedrooms 3

Full Baths 3

HOA Fees $30

Year Built 1961

Annual Tax Amount $6,828

Tax Year 2025

Lot Dimensions 100x356x30x75x150x151

Property Sub-Type Single Family Residence

Source rmlsa

Property Description

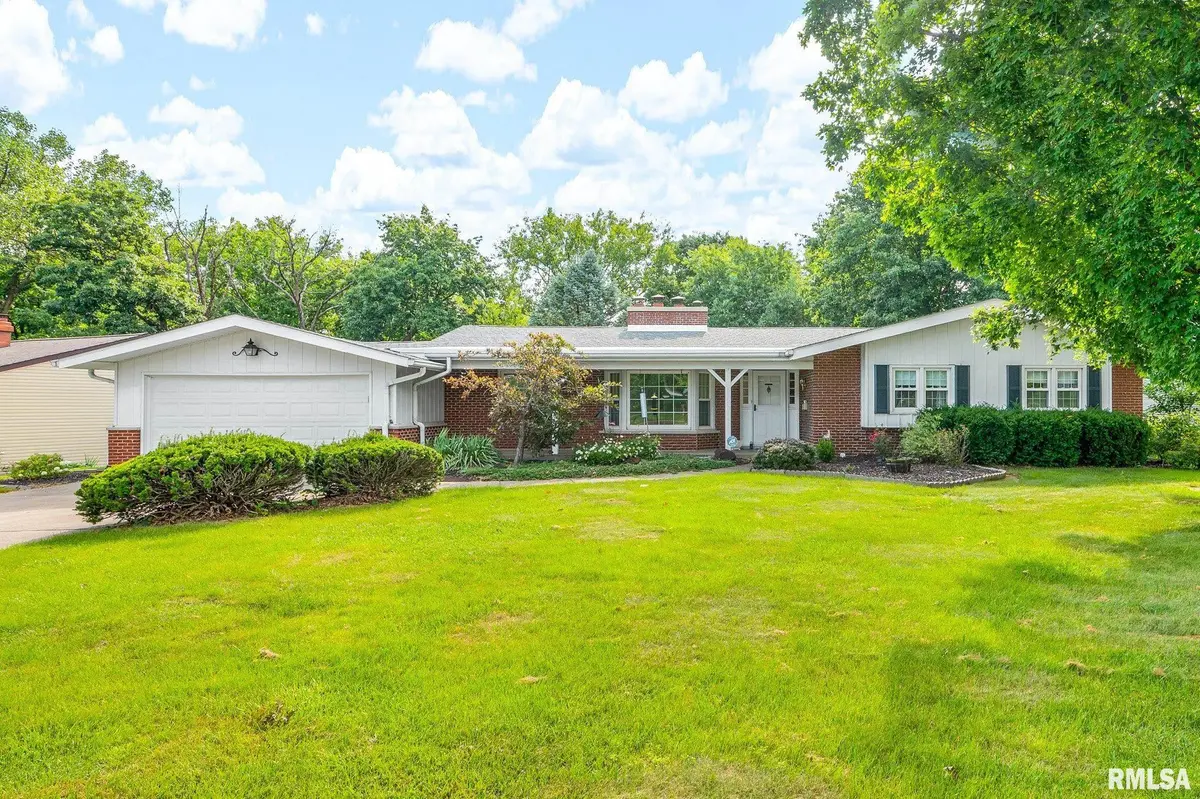
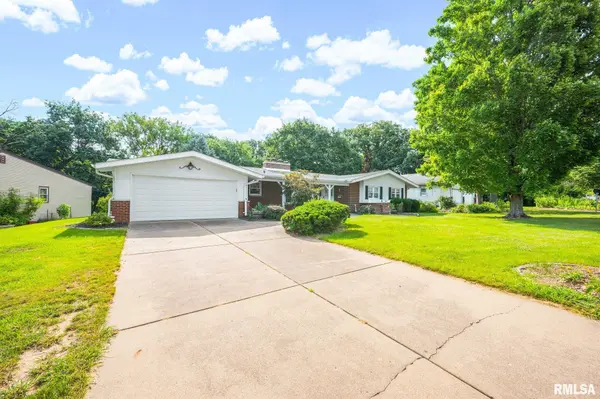
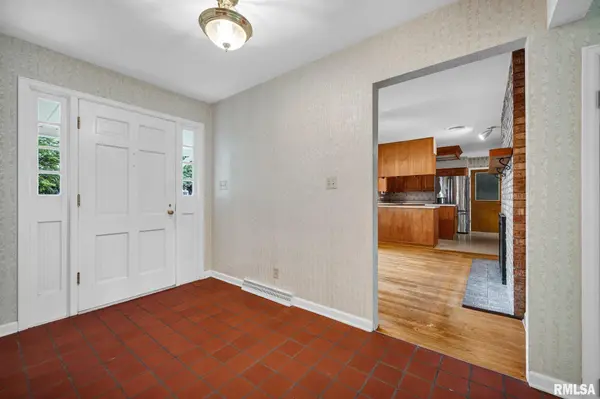
Welcome home to this beautifully maintained sprawling ranch, where pride of ownership shines! Step inside to a welcoming tiled foyer that leads into a warm and inviting floor plan. The kitchen opens to a cozy family room featuring a fireplace, creating the perfect space to relax or entertain. This versatile room could also serve as an informal dining area. Just beyond, you'll find a spacious formal dining room that flows seamlessly into the large living room, highlighted by oversized picture windows showcasing the peaceful, park-like backyard. The main floor offers three comfortable bedrooms, including two with beautiful hardwood floors. The primary suite features double closets, an updated private bath, and a comfortable carpeted bedroom. A full guest bathroom and convenient laundry chute are located down the hallway. Main-floor laundry is available in the 3rd bedroom, while additional laundry remain in the basement for added flexibility. Downstairs, you'll discover an abundance of extra living space with a large rec room, office area, workshop, generous storage, and an additional bathroom. A sliding glass door from the rec room provides easy access to the private backyard, making it a great space for entertaining or simply enjoying the outdoors. With its spacious layout, flexible living spaces, and meticulously cared-for condition, this home is ready for its next owners to move in and make it their own. **$10,000 FLOORING/ UPDATE ALLOWANCE W/ ACCEPTABLE OFFER**

Location

State IL

County Peoria

Area Paar Area

Direction N. On Allen Road, Left on Carriage, L Greenmont, L on Robinwood

Rooms

Basement Full, Walk-Out Access, Partially Finished

Kitchen Dining Formal

Interior

Interior Features Ceiling Fan(s)

Heating Forced Air, Gas Water Heater

Cooling Central Air

Fireplaces Number 2

Fireplaces Type Family Room, Gas Log, Living Room, Wood Burning

Fireplace Y

Appliance Dishwasher, Dryer, Range, Refrigerator, Washer

Exterior

Exterior Feature Shed(s), Replacement Windows

Garage Spaces 2.0

View true

Roof Type Shingle

Street Surface Paved

Garage 1

Building

Lot Description Level, Sloped

Faces N. On Allen Road, Left on Carriage, L Greenmont, L on Robinwood

Foundation Block

Water Public Sewer, Public

Architectural Style Ranch

Structure Type Frame,Aluminum Siding,Brick

New Construction false

Schools

High Schools Richwoods

Others

Tax ID 14-18-129-027


Kim Suiter

Kim Suiter

Broker License ID: 475201756

+1(217) 469-5651

GET MORE INFORMATION

Name
Phone*
Message

Go tour this home

6314 N ROBINWOOD DR