
712 S MAIN ST, Abingdon, IL 61410
See all 35 photos
712 S MAIN ST, Abingdon, IL 61410
REQUEST A TOUR If you would like to see this home without being there in person, select the "Virtual Tour" option and your agent will contact you to discuss available opportunities.
In-PersonVirtual Tour
Listed by Troy Kerrn • Keller Williams Premier Realty
$ 140,000
Est. payment /mo
Save
New

712 S MAIN ST Abingdon, IL 61410

4 Beds

2 Baths

2,720 SqFt


UPDATED:

Key Details

Property Type Single Family Home

Sub Type Single Family Residence

Listing Status Active

Purchase Type For Sale

Square Footage 2,720 sqft

Price per Sqft $51

MLS Listing ID PA1268253

Bedrooms 4

Full Baths 2

Year Built 1891

Annual Tax Amount $2,726

Tax Year 2025

Lot Dimensions 173x87

Property Sub-Type Single Family Residence

Source rmlsa

Property Description

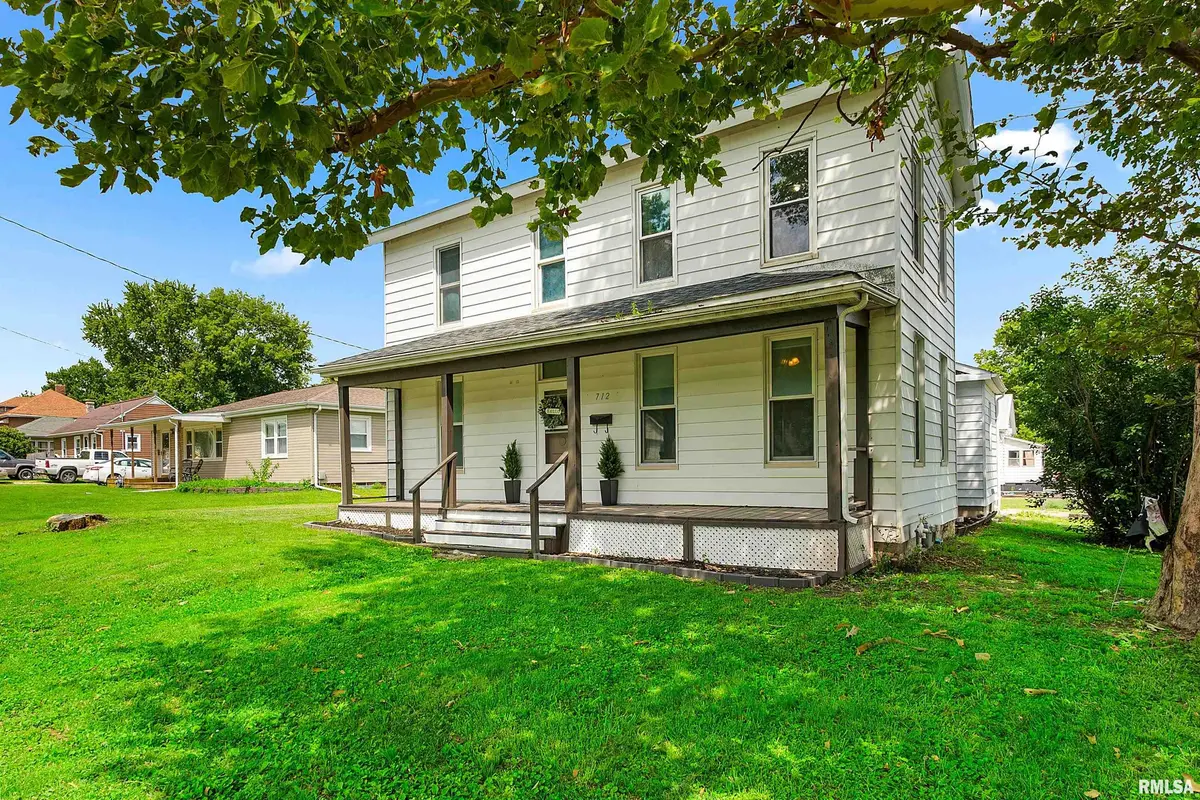
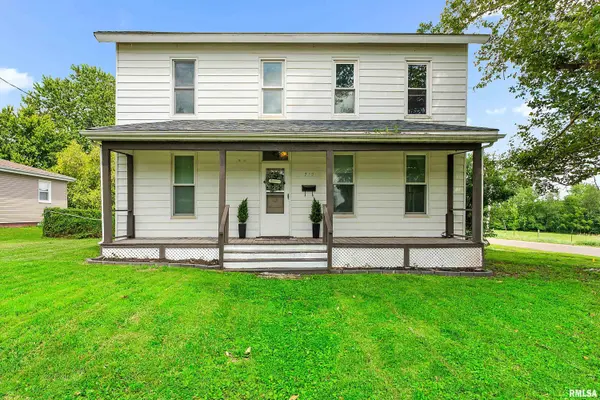
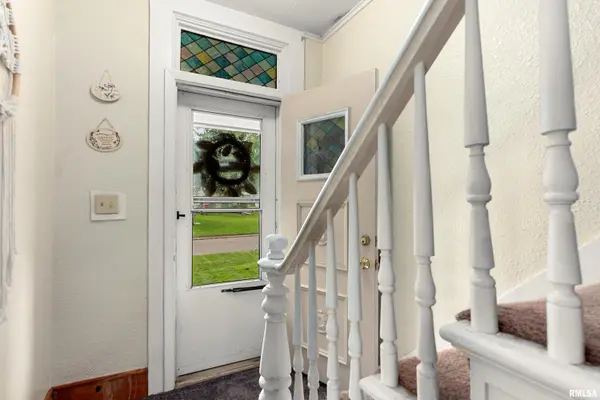
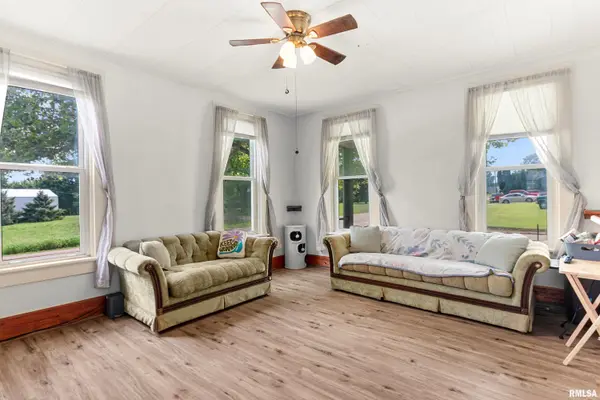
Welcome home to this spacious 4-bedroom, 2-bath property offering comfort, functionality, and room to grow! The main floor features convenient laundry and bedrooms, making everyday living easy. The kitchen boasts an abundance of cabinet space, providing plenty of storage for all your cooking and entertaining needs. Upstairs, you'll find a versatile bonus room with a skylight that fills the space with natural light—perfect for a home office, playroom, or hobby area. Step outside to enjoy the fully fenced backyard complete with an above-ground pool and deck, creating the ideal space for summer gatherings and relaxation. With generous living space both inside and out, this home is ready for its next owners to make it their own!

Location

State IL

County Knox

Area Paar Area

Zoning res

Direction E Sanitary Rd, Right on S Main St

Rooms

Basement Crawl Space, Unfinished

Kitchen Dining Formal

Interior

Heating Natural Gas, Forced Air, Electric Water Heater

Cooling Central Air

Fireplace Y

Appliance Range, Refrigerator

Exterior

Garage Spaces 2.0

View true

Roof Type Shingle

Street Surface Paved

Garage 1

Building

Lot Description Corner Lot, Level

Faces E Sanitary Rd, Right on S Main St

Water Public Sewer, Public

Structure Type Aluminum Siding,Vinyl Siding

New Construction false

Schools

High Schools Abingdon-Avon

Others

Tax ID 17-04-176-021


Kim Suiter

Kim Suiter

Broker | License ID: 475201756

+1(217) 469-5651

GET MORE INFORMATION

Name
Phone*
Message

Go tour this home

712 S MAIN ST