
7485 CHANDLER DR, Marion, IL 62959
See all 77 photos
7485 CHANDLER DR, Marion, IL 62959
REQUEST A TOUR If you would like to see this home without being there in person, select the "Virtual Tour" option and your agent will contact you to discuss available opportunities.
In-PersonVirtual Tour
Listed by ShellyK Cain • COLDWELL BANKER J D THOMPSON
$ 779,000
Est. payment /mo
Save
New

7485 CHANDLER DR Marion, IL 62959

3 Beds

3 Baths

2,407 SqFt


UPDATED:

Key Details

Property Type Single Family Home

Sub Type Single Family Residence

Listing Status Active

Purchase Type For Sale

Square Footage 2,407 sqft

Price per Sqft $323

Subdivision Southernaire Estates

MLS Listing ID PA1268252

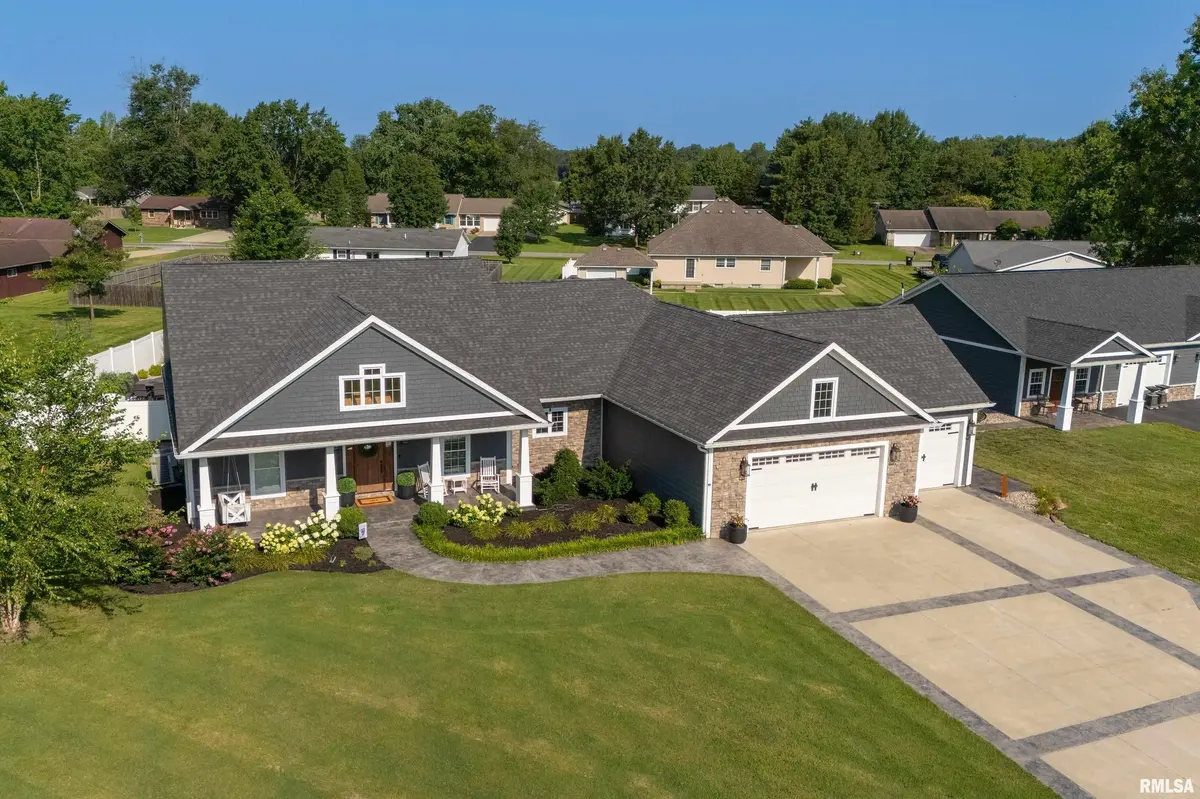
Style Craftsman

Bedrooms 3

Full Baths 2

Half Baths 1

Year Built 2018

Annual Tax Amount $10,174

Tax Year 2024

Lot Size 2.010 Acres

Acres 2.01

Property Sub-Type Single Family Residence

Source rmlsa

Property Description

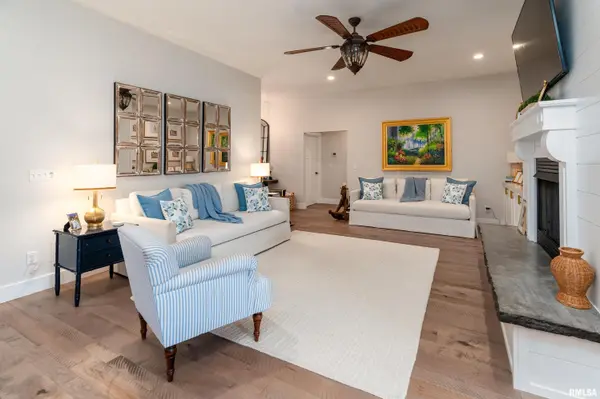
Extraordinary custom-built home on 2 beautiful acres offering the perfect blend of luxury, comfort, & functionality so close to town! With 2,407 sq. ft., a full basement already framed for future living space, & quality craftsmanship throughout, this home is sure to impress. Step inside to soaring 9-10 ft. ceilings & an open floor plan centered around a stunning chef's kitchen featuring custom Amish cabinetry, concrete countertops, brick backsplash, a 6-burner gas range w/ pot filler, oversized island, stainless steel appliances, & an incredible walk-in butler's pantry w/ a second refrigerator. The spacious living room showcases a gas fireplace w/ build ins, while the private primary suite offers a spa-like bath w/ dual vanities, soaking tub, tiled shower, & a custom walk-in closet. The split floor plan provides privacy, & the laundry room includes custom cabinetry, a sink, and a dog-washing station. Enjoy your own backyard retreat w/ a 15x36 fiberglass pool, tanning ledge, fountains, plus a heated/cooled pool house perfect for entertaining. Need extra space? You'll love the attached 3-car garage plus the impressive 36x60 heated & cooled shop complete w/ a gas fireplace, kitchenette, half bath, & endless possibilities. The basement is already framed for an additional bedroom, family/game room, full bath, storage, built-in bunks, & a concrete safe room. Solar panels help reduce utility costs, adding even more value to this exceptional property. This home has it ALL!

Location

State IL

County Williamson

Area Paar Area

Direction S Court Street/Route 37 to Grayson turning left to Chandler Drive right. Located on corner. SIGNED

Rooms

Other Rooms Outbuilding

Basement Daylight, Full, Unfinished

Kitchen Dining Informal, Dining/Living Combo, Eat-In Kitchen, Island, Pantry

Interior

Interior Features Ceiling Fan(s), Ceilings/Cath/Vault/Tray, Soaking Tub, High Speed Internet, Solid Surface Counter

Heating Propane, Heating Systems - 2+, Heat Pump, Solar

Cooling Zoned, Central Air

Fireplaces Number 1

Fireplaces Type Gas Log

Fireplace Y

Appliance Dishwasher, Disposal, Range Hood, Microwave, Range, Refrigerator, Tankless Water Heater

Exterior

Garage Spaces 3.0

View true

Roof Type Shingle

Garage 1

Building

Lot Description Corner Lot, Extra Lot

Faces S Court Street/Route 37 to Grayson turning left to Chandler Drive right. Located on corner. SIGNED

Water Public Sewer, Public

Architectural Style Craftsman

Structure Type Other,Stone

New Construction false

Schools

Elementary Schools Marion

Middle Schools Marion

High Schools Marion

Others

Tax ID 06-25-400-036


Kim Suiter

Kim Suiter

Broker | License ID: 475201756

+1(217) 469-5651

GET MORE INFORMATION

Name
Phone*
Message

Go tour this home

7485 CHANDLER DR